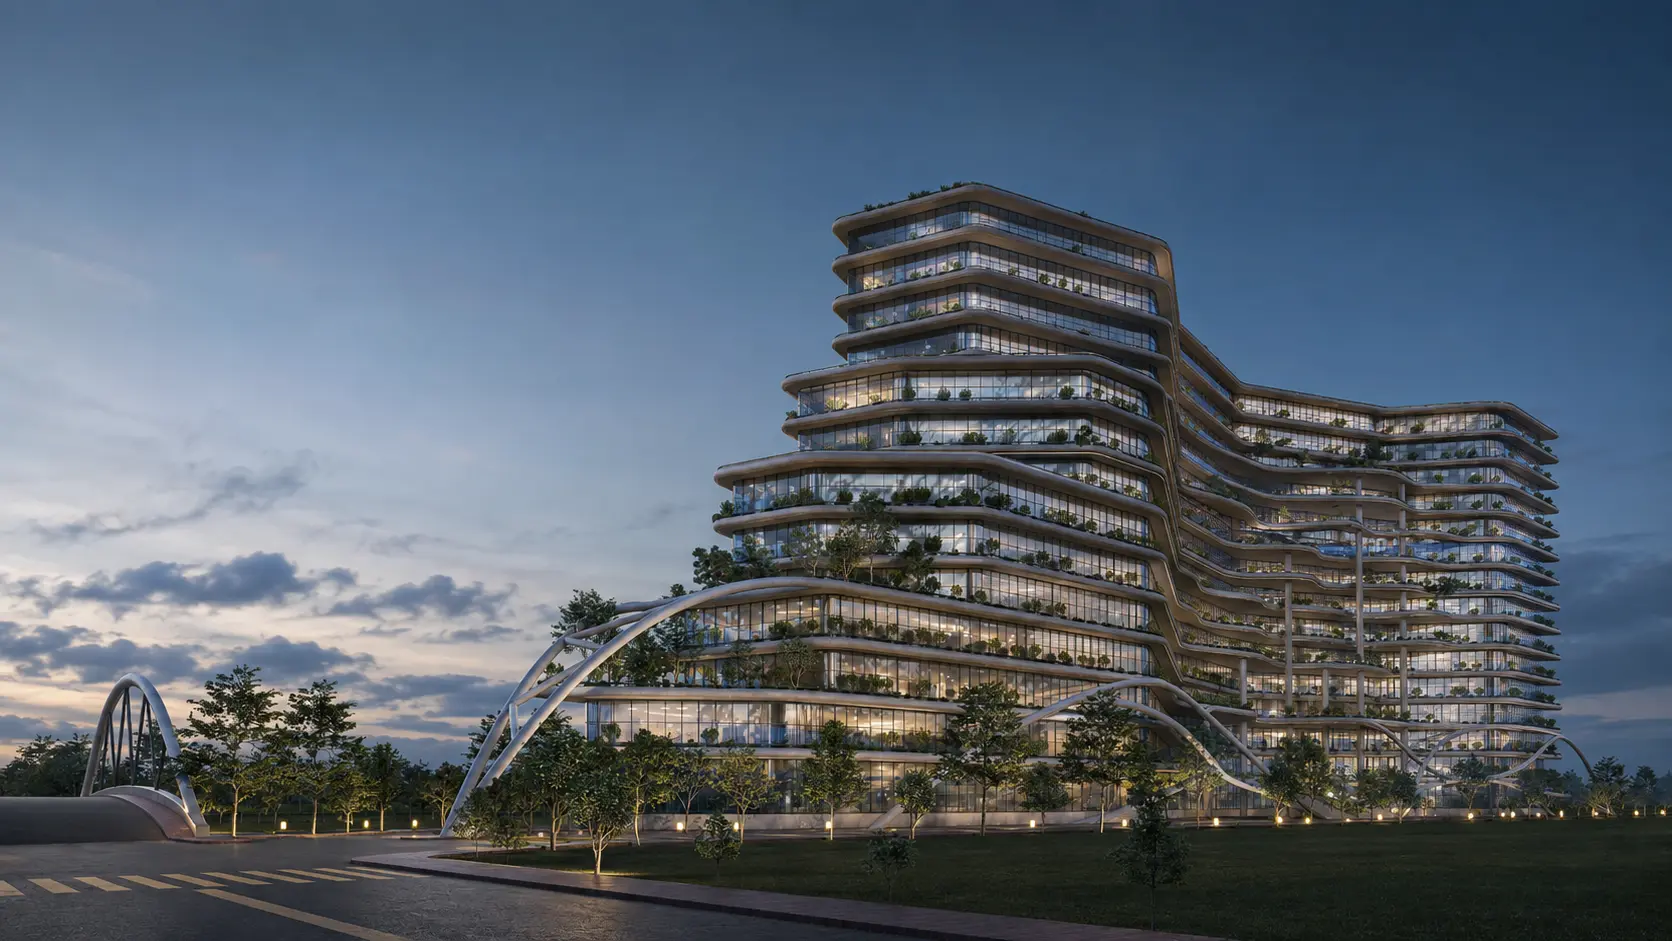
Care, connected.
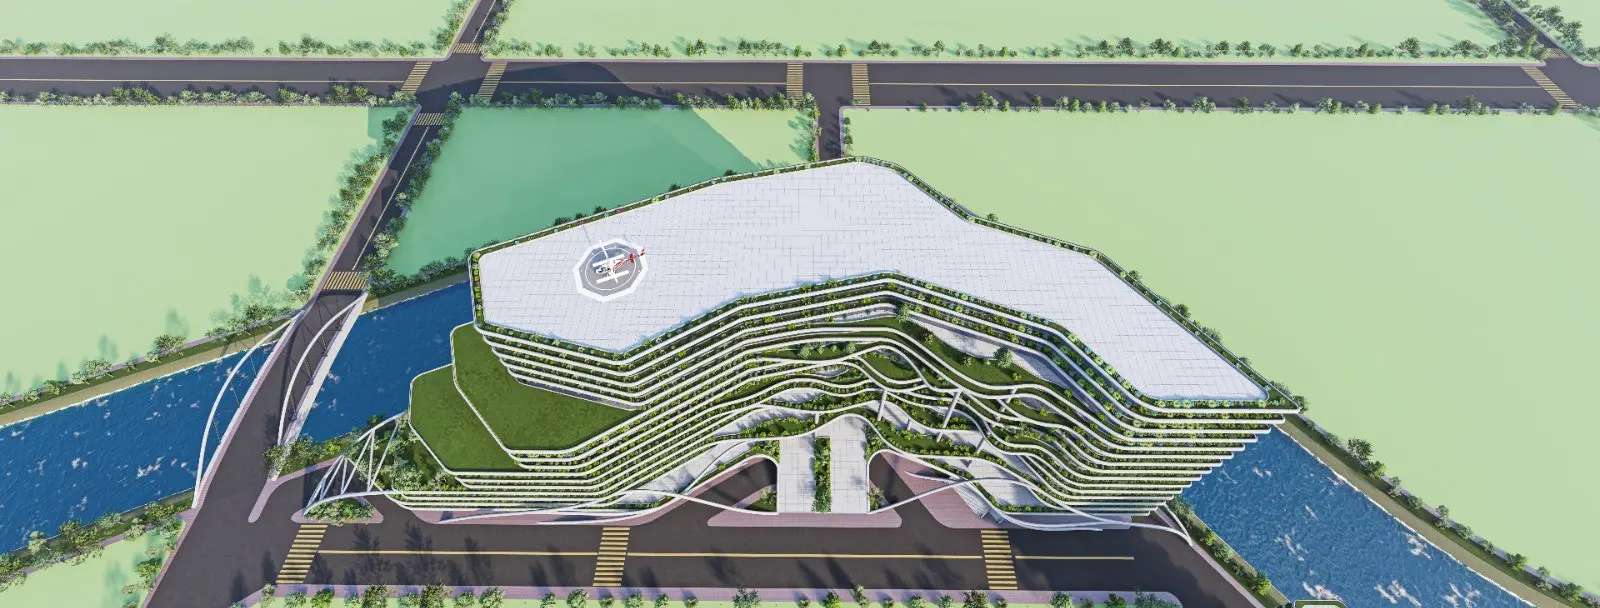
Clinical departments and specialised centres planned within a single healthcare campus.
A new destination in development
Bashundhara Medical City
& International Hospital
Bashundhara, Dhaka
Bangladesh
Architectural visualisation · Proposed design
01 / The vision
A considered destination for care & community
A place designed around people. A vision that brings specialist care, purposeful architecture and a greener environment together.
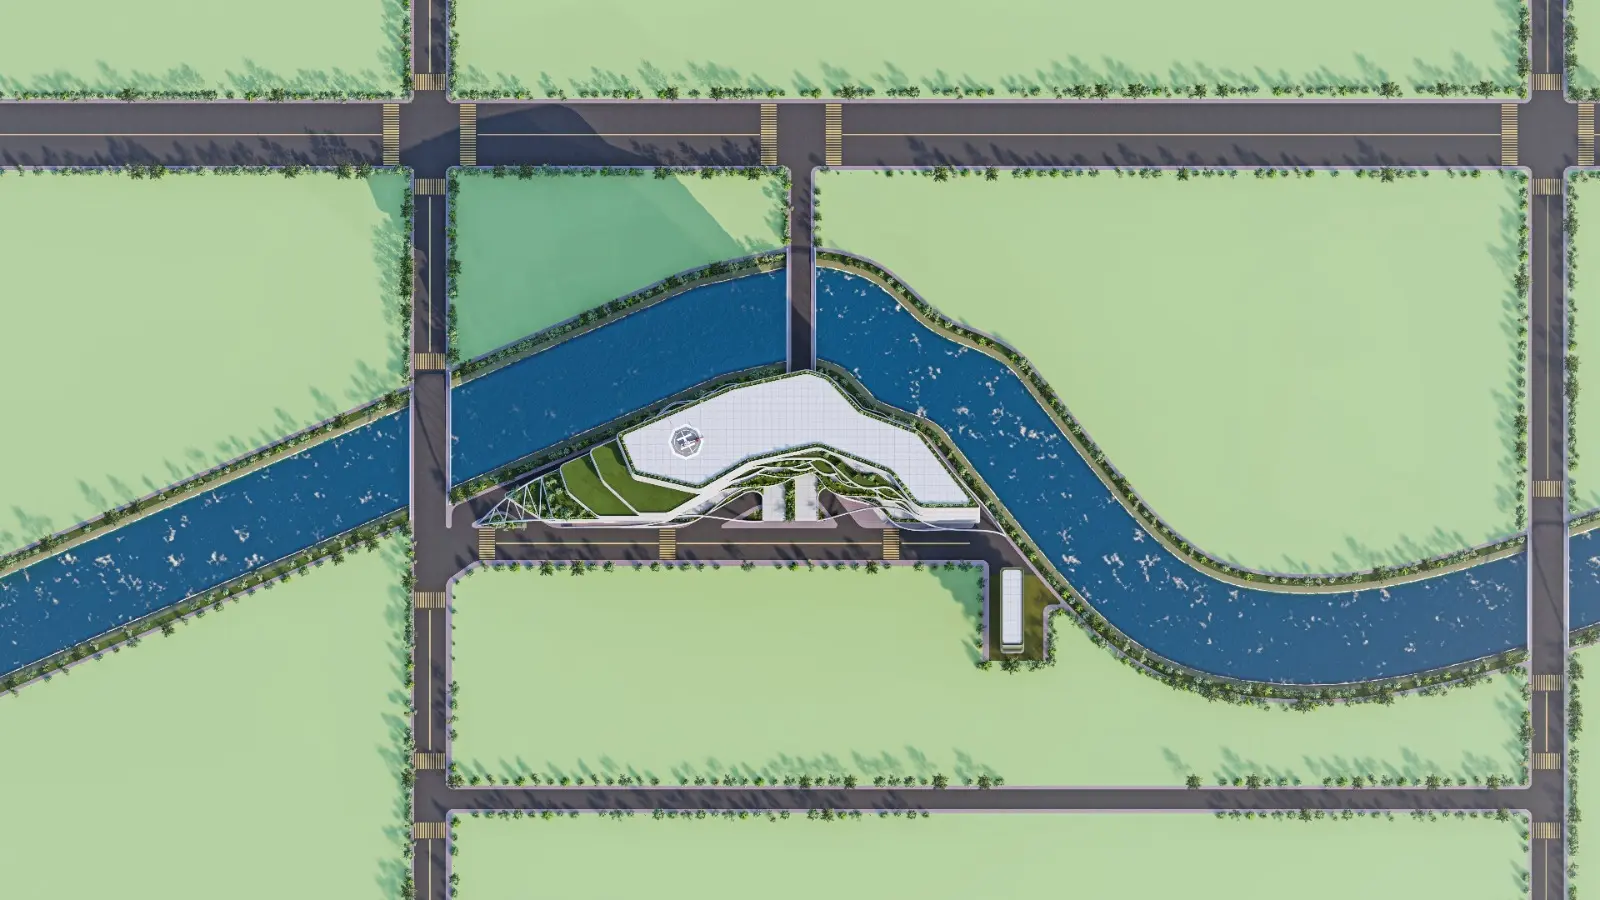
Planned for N Block in Bashundhara Residential Area, this six-bigha development brings a wide spectrum of healthcare disciplines into one connected destination.
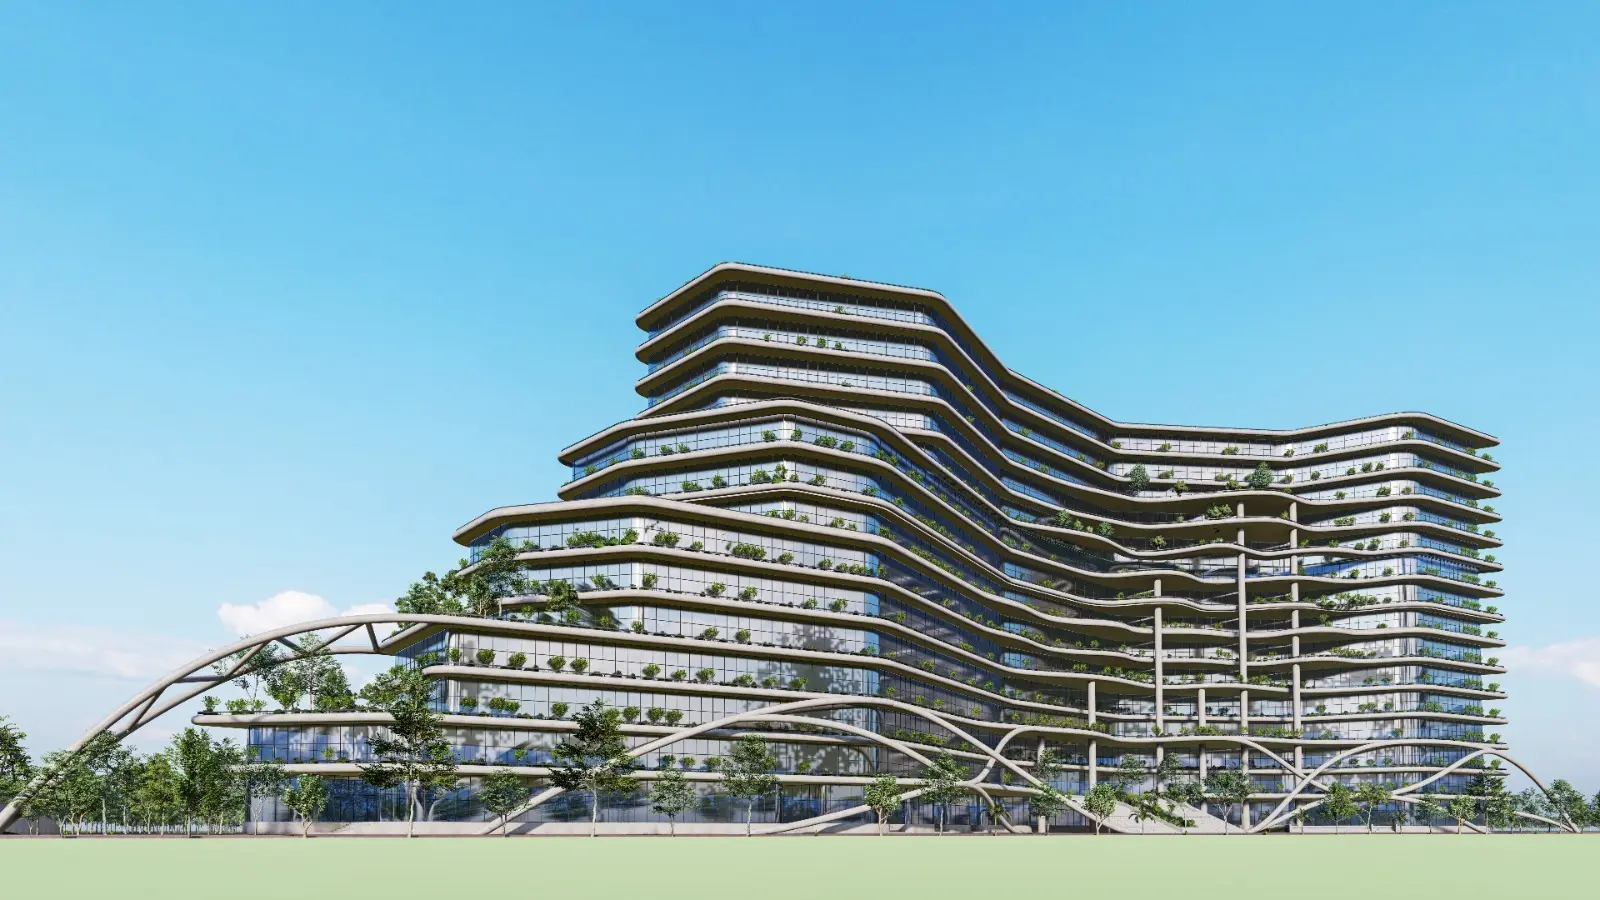
Clinical departments and specialised centres planned within a single healthcare campus.
Planted terraces, open spaces and green surroundings are integral to the architectural vision.
Digital health records and connected hospital systems form part of the proposed approach.
02 / The spatial experience
Scroll to orbit the form; at the end its floors lift apart.
Hover
or tap a floor for its programme, areas and pricing.
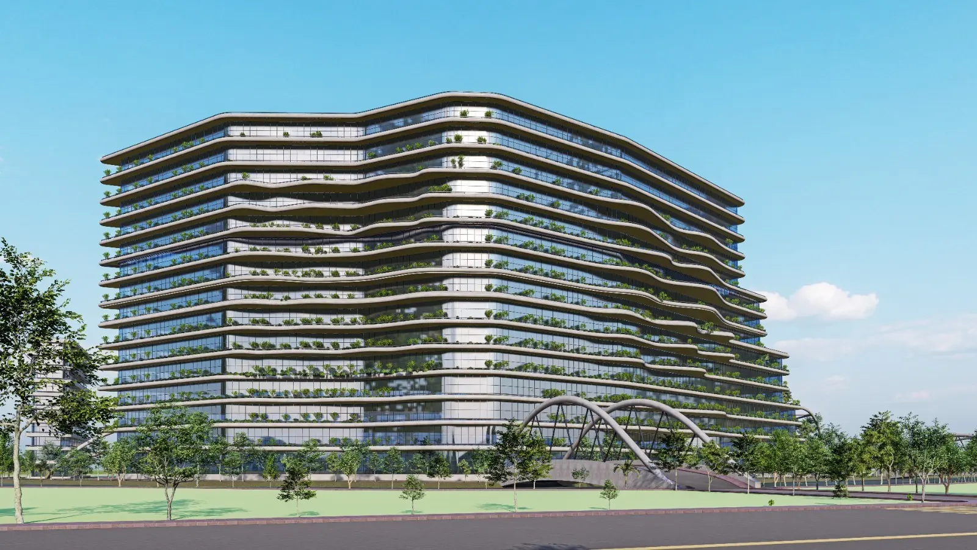
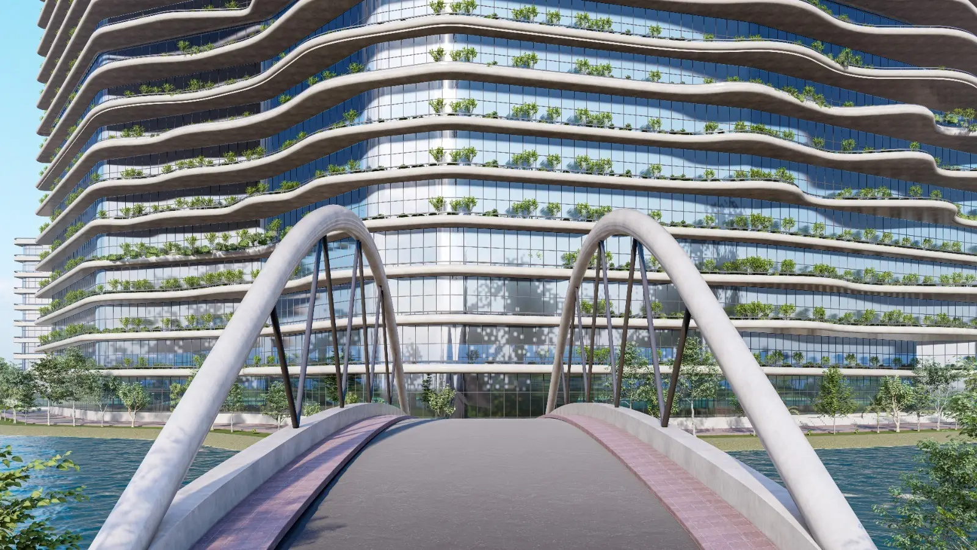
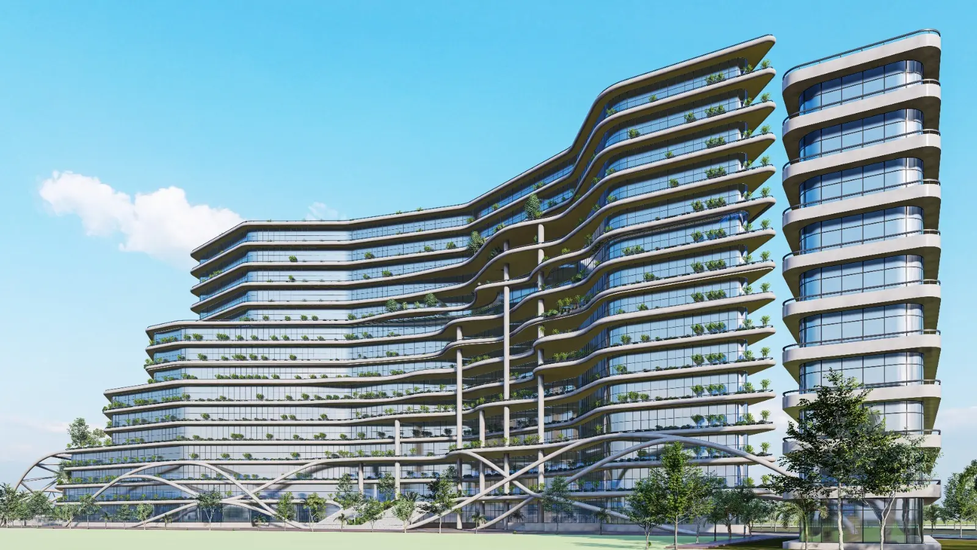
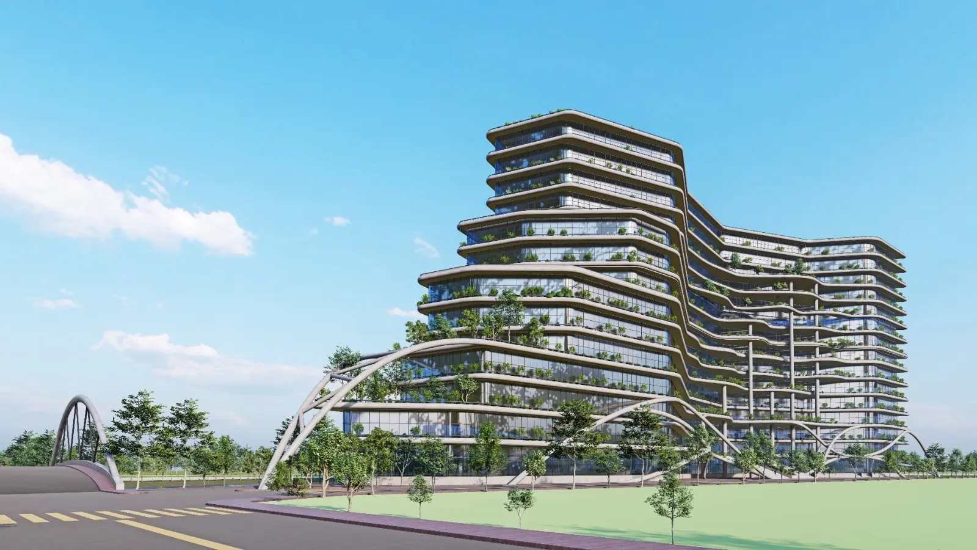
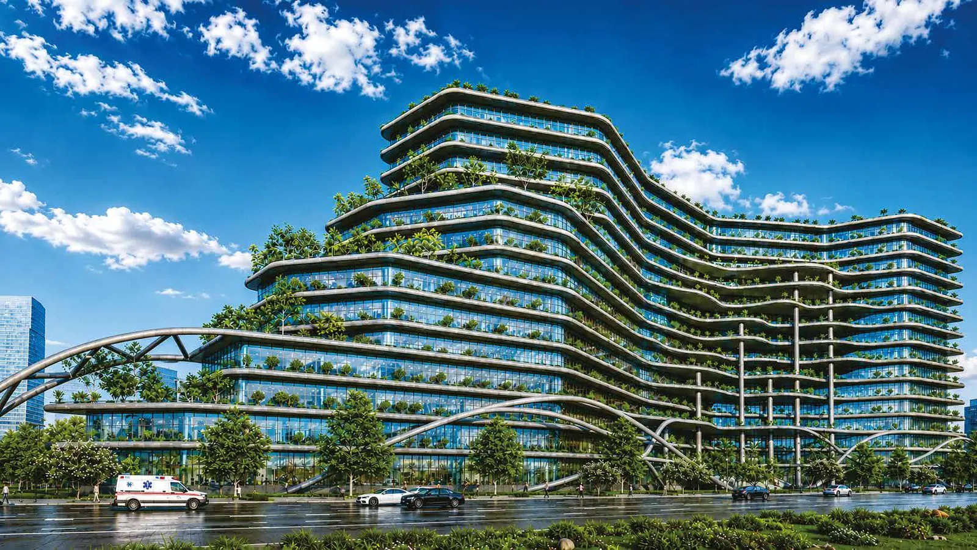
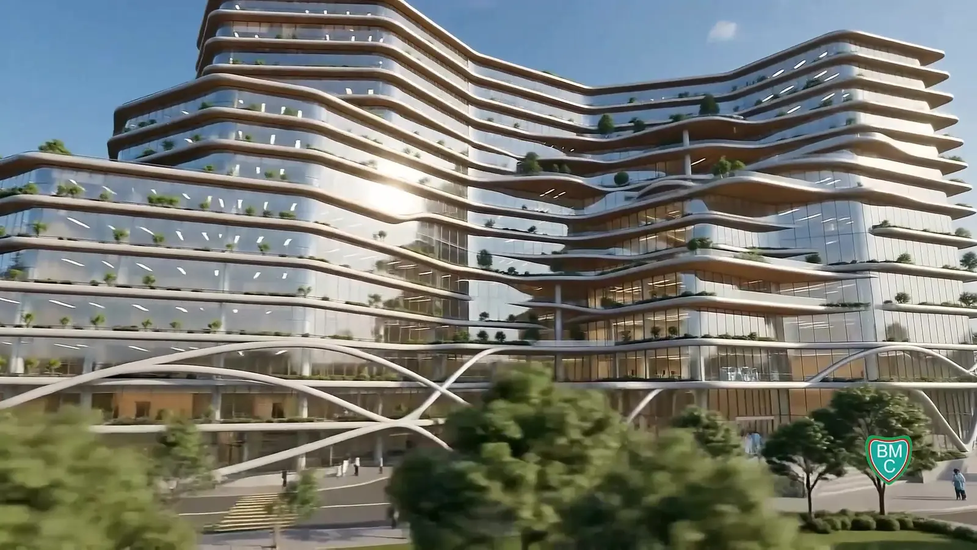
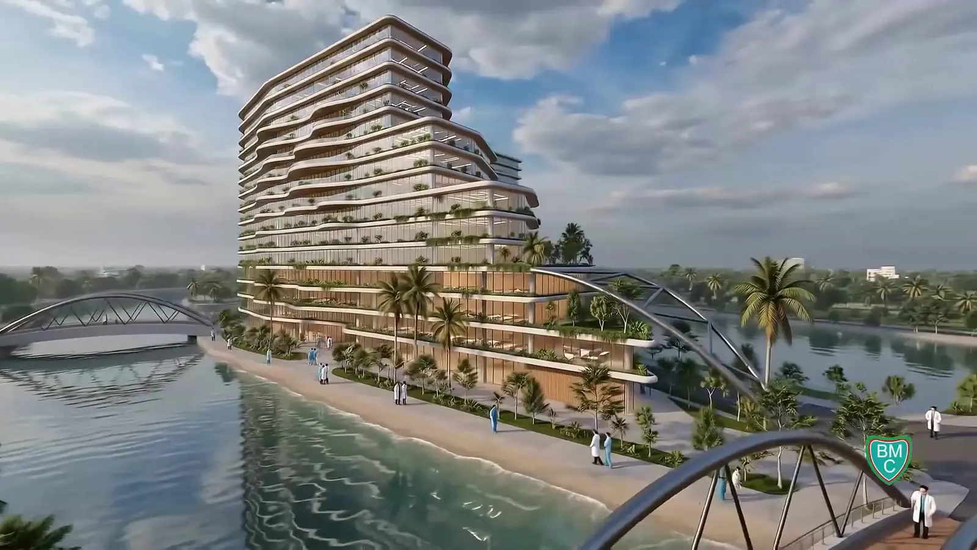
Layered terraces and the signature arched approach define the proposed building.
Concept reconstruction · Floor plates, plot and canal from the client CAD drawing; form, bridges and landscape from the supplied renders · Not a BIM or engineering model
03 / The hospital, in detail
A proposed 1,000-bed healthcare destinationFrom patient accommodation to specialist care and the way each floor connects, explore the programme behind the architecture.
Planned provision · Technical presentation, 27 August. An additional 9 VIP and 1 VVIP cabin are included in the 1,000-bed programme.
04 / The architecture
Form follows a greater purposeLayered terraces. Expansive glazing. Landscaped edges. Explore the proposed architecture, from the wider campus to the arrival experience.
All images are architectural visualisations. Design, facilities and capacities are proposed and may be revised as the project develops.
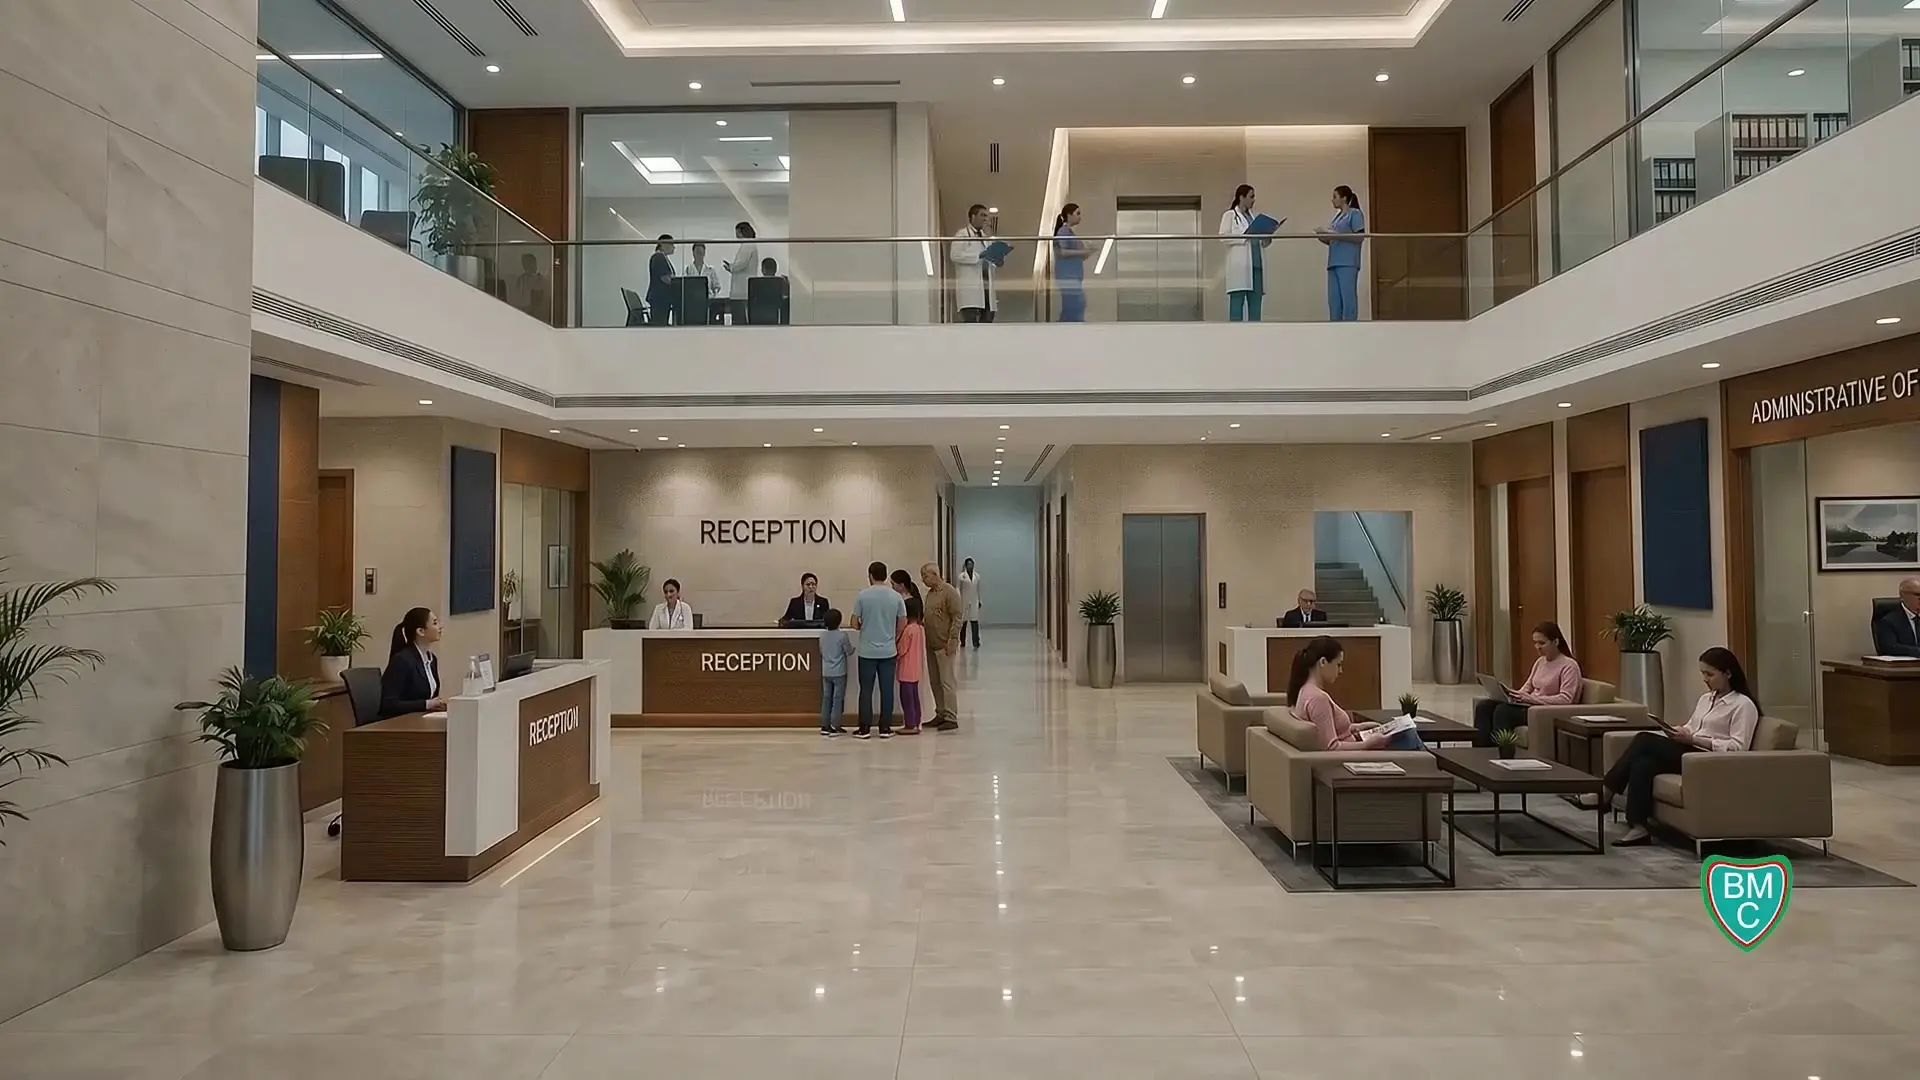
Beyond the facade
Proposed interior · Architectural visualisation
05 / The interior collection
A closer look at life withinFrom a welcoming reception to quieter patient spaces, explore 32 interior concepts from the project brochure and original architectural film.
Explore all 32 interior views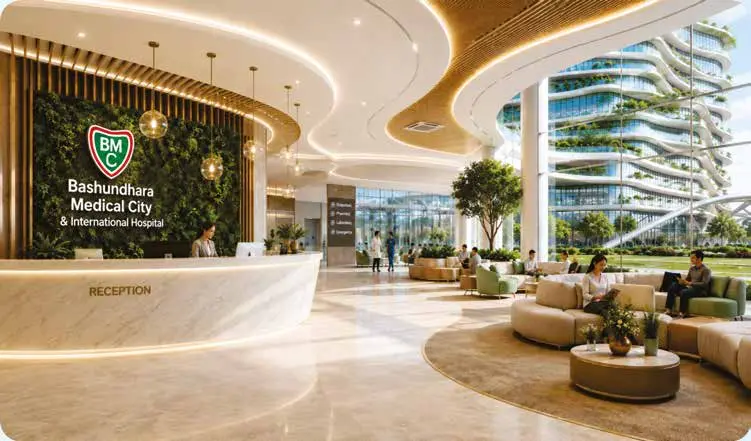 Proposed interior
Arrival
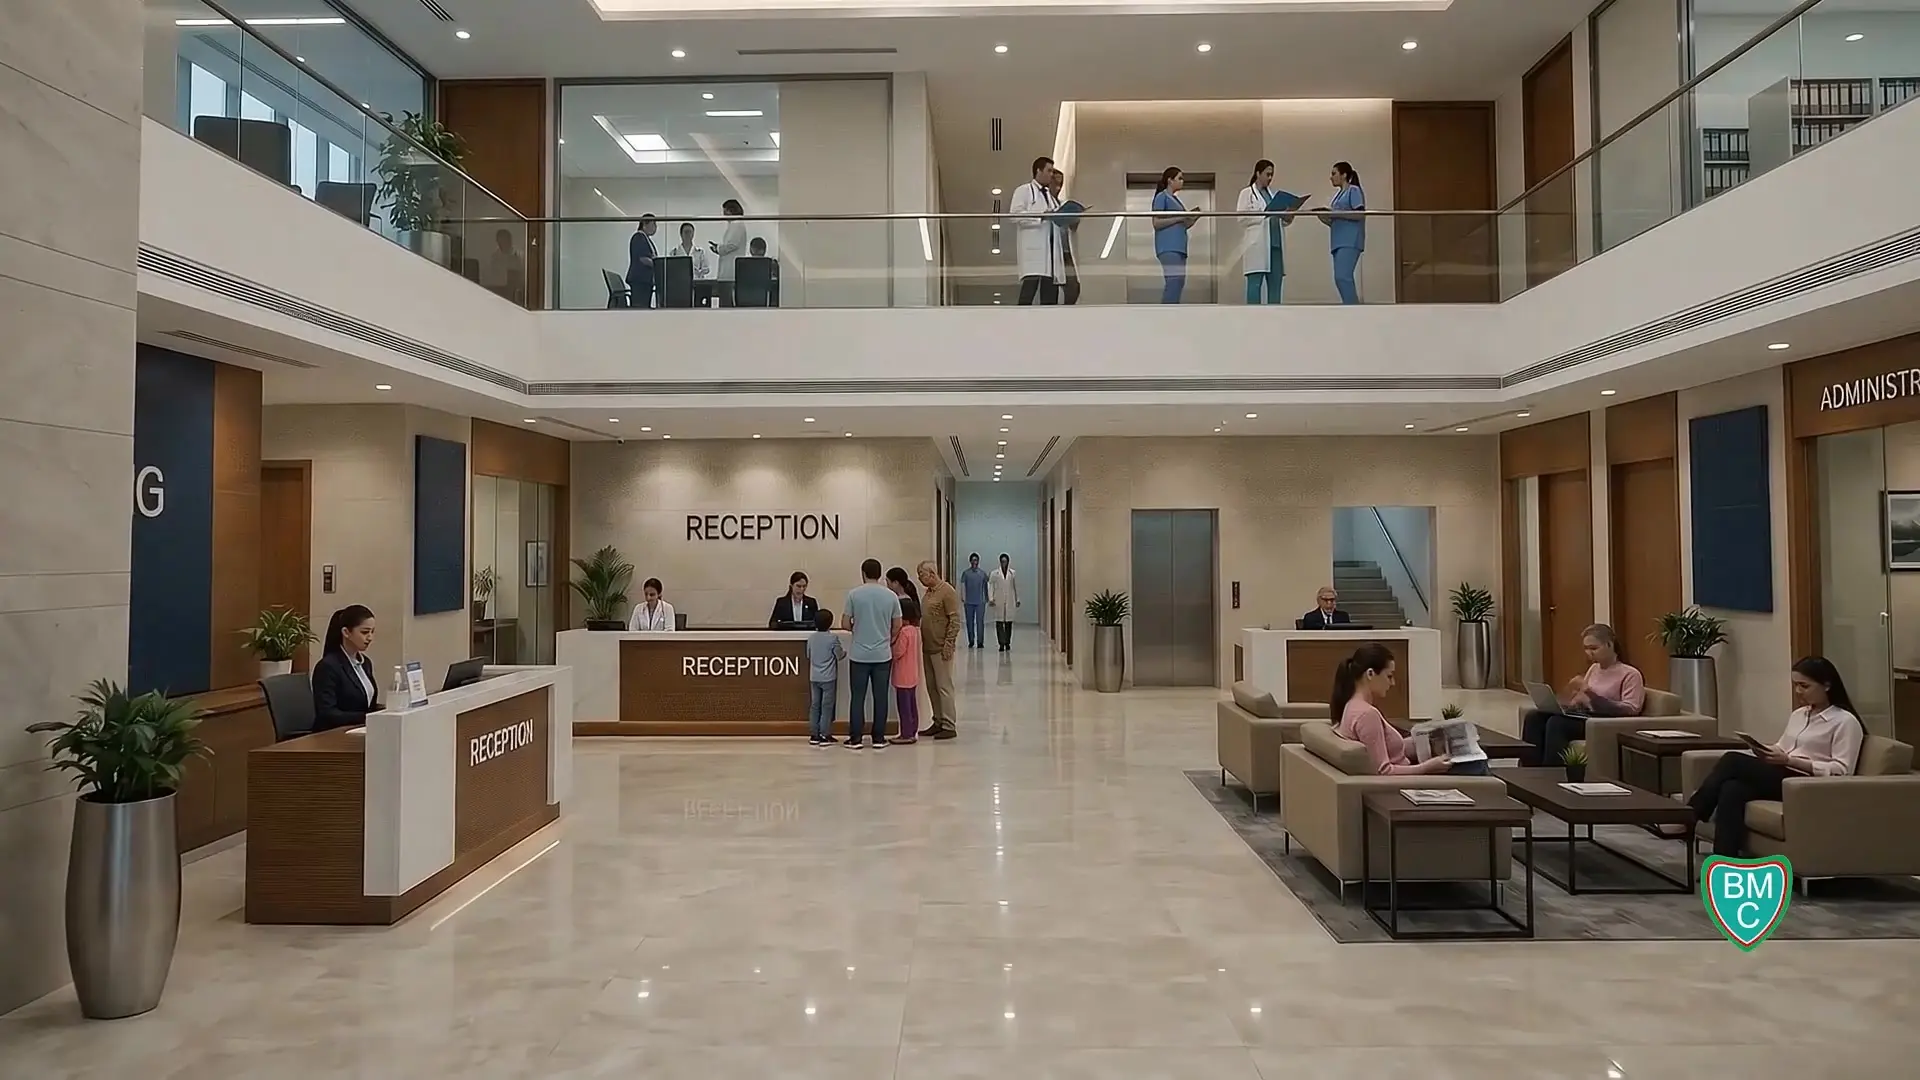
A welcoming first impression: warm materials, planted edges and a generous reception space.
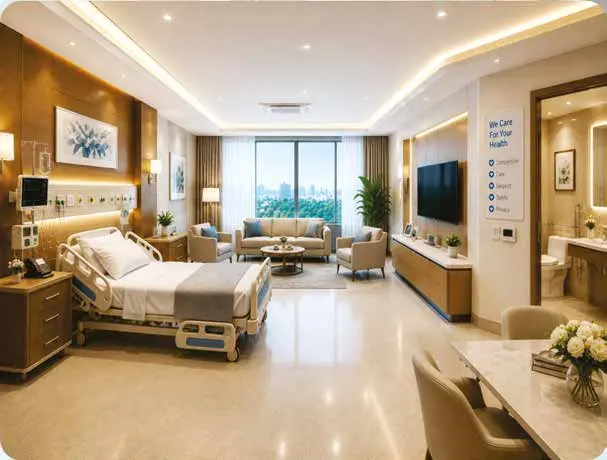 Proposed interior
Patient rooms
The brochure's larger cabin concept, with patient and family spaces considered together.
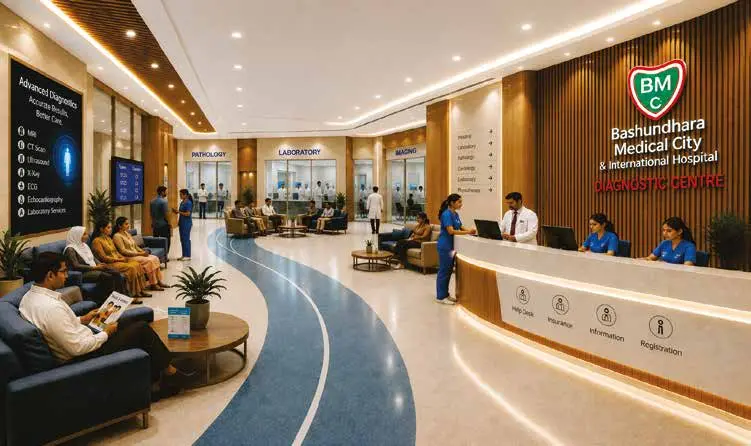 Proposed interior
Clinical spaces
The brochure's vision for a dedicated diagnostic reception and waiting area.
 Proposed interior
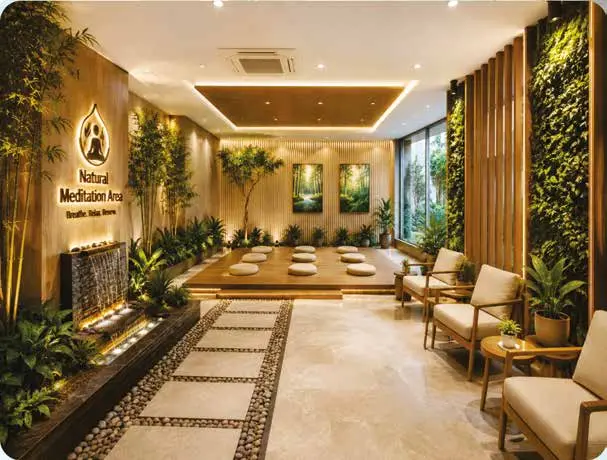
Wellbeing
Planting and a quiet material palette shape this proposed space for reflection.
Interior concept illustrations from the supplied brochure. Not photographs of completed facilities; layouts, equipment and finishes may change.
06 / The planned scope of care
Specialist expertise. A shared destination.The project proposes a broad clinical programme, bringing diagnosis, treatment and recovery into a more connected setting.
Planned intensive, cardiac, neonatal and paediatric intensive-care units, alongside dedicated operating facilities.
ICU / CCU / NICU / PICUThe proposed diagnostic programme includes genetic and molecular laboratory services and whole-body health check-ups.
Laboratory & screeningChemotherapy and radiotherapy are included in the project's proposed specialised-care programme.
Planned oncology servicesPlanned dialysis and physiotherapy services extend the clinical vision from ongoing treatment to rehabilitation.
Treatment & recoveryThe proposed programme includes fertility services and dedicated neonatal and paediatric critical-care facilities.
Family-focused servicesMental-health rehabilitation, physiotherapy and spaces for meditation form part of the wider planned care environment.
A broader view of wellbeingThese are planned facilities, not currently available clinical services. This website is for project information and enquiries.
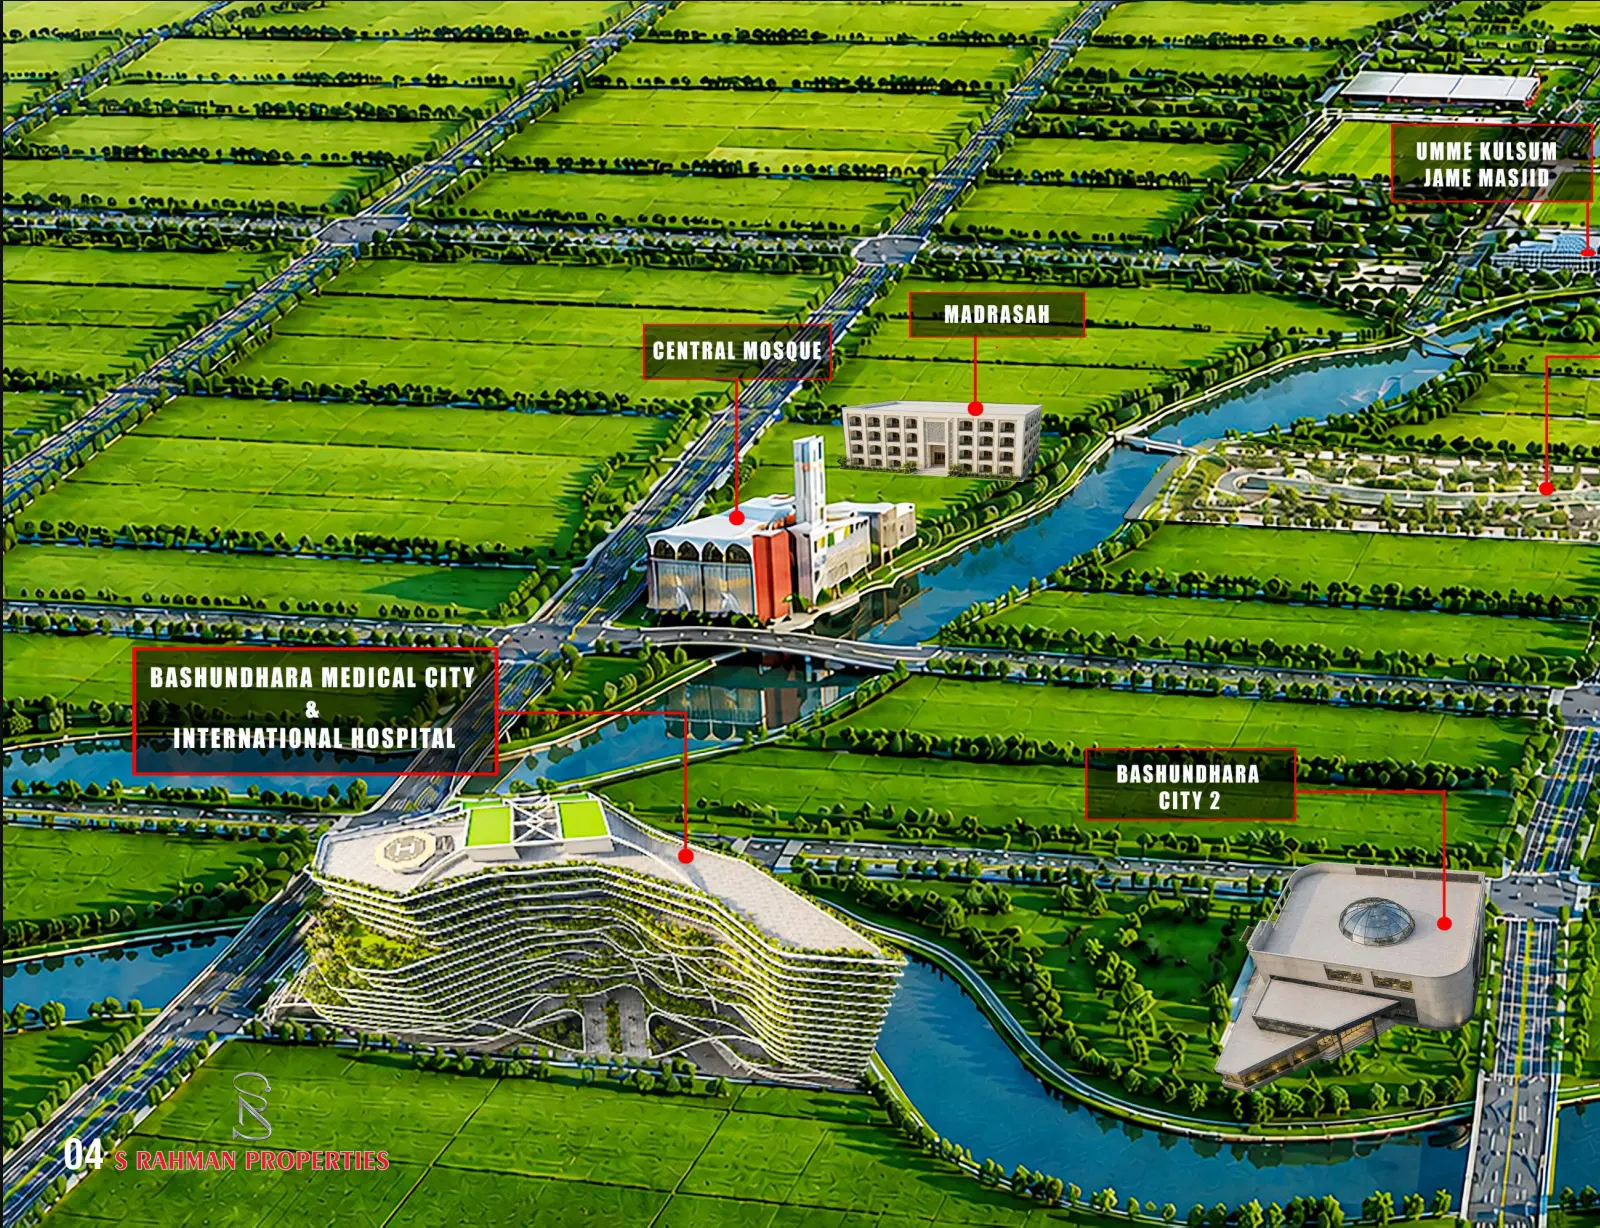
07 / The location
A new healthcare destination, planned within one of Dhaka's established residential communities.
08 / Beyond Medical City
The S Rahman Properties portfolioDiscover other projects presented alongside Bashundhara Medical City in the developer's brochure.
View all five projects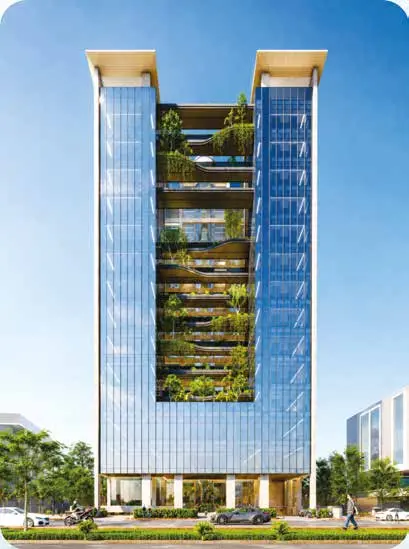 Portfolio illustration
S Rahman Properties
Glazed facades frame a vertical series of planted terraces.
 Portfolio illustration
S Rahman Properties
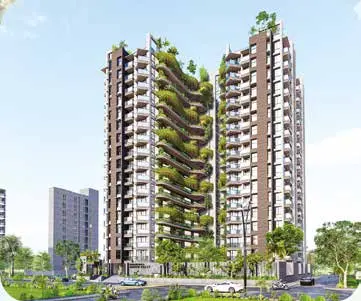
A tower composition with greenery woven between its elevations.
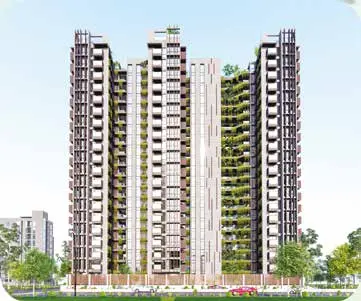 Portfolio illustration
S Rahman Properties
A paired vertical composition, presented in the developer's portfolio.
Names and illustrations reproduced from brochure page 19. The brochure describes these as ongoing projects; contact S Rahman Properties for current status.
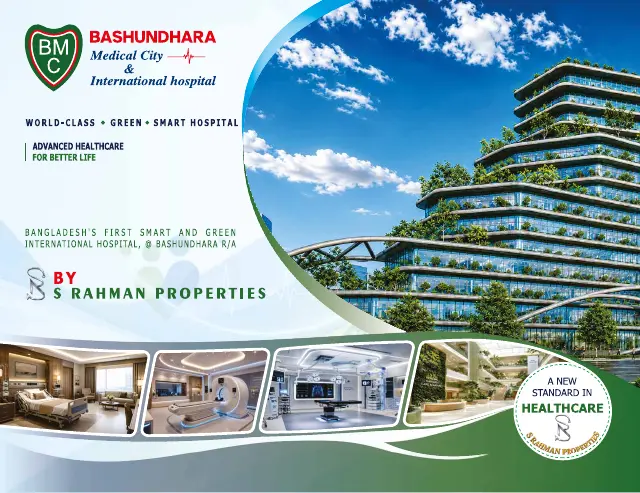 The vision, in detail.
Take a closer look
Discover the architectural concept, proposed facilities and project overview in the original brochure.
Download project brochure09 / The technical programme
Source-checked planning informationCapacity, room types, clinical provision and the floor-use programme—collected here before your next conversation with the project team.
Read the full hospital overview| Service group | Beds |
|---|---|
| Medicine & allied services | 375 |
| Surgery & allied services | 365 |
| Gynaecology, obstetrics & allied services | 250 |
| VIP & VVIP accommodation | 10 |
| Total planned capacity | 1,000 |
Departmental cabins comprise 60 medicine, 80 surgery and 80 gynaecology/obstetrics cabins. All allocations are within the planned 1,000 beds, not extra capacity.
These allocations sit within the 1,000-bed programme. They are not additional capacity.
The oncology programme also includes radiotherapy. Centre names reflect the supplied planning documents; service availability and clinical protocols remain subject to development.
Neurology, chest and asthma care, gastroenterology, hepatology, dermatology, rheumatology, endocrinology and diabetes, paediatrics, and psychiatry.
General, bariatric, cardiothoracic, neurological, orthopaedic, joint and spine, plastic and reconstructive, urological, eye, ENT, gastrointestinal, hepatobiliary and paediatric surgery, alongside dental care, oncology and palliative care.
Gynaecology, obstetrics, gynaecological oncology, and infertility and IVF services.
The technical presentation’s 26-theatre allocation includes provision for cath lab / open-heart surgery.
| Specialty | Theatres |
|---|---|
| General & gastrointestinal surgery | 3 |
| Cath lab / open-heart surgery | 2 |
| Cardiothoracic surgery | 1 |
| Bariatric surgery | 1 |
| Neuro & brain surgery | 2 |
| Orthopaedics, joints & spine | 2 |
| Plastic & reconstructive surgery | 1 |
| Urology | 1 |
| Hepato-biliary surgery | 1 |
| Eye surgery | 2 |
| ENT surgery | 2 |
| Oncological surgery | 1 |
| Gynaecological oncology | 1 |
| Gynaecology | 2 |
| Obstetrical procedures | 2 |
| Paediatric surgery | 1 |
| Infertility procedures | 1 |
| Total programme | 26 |
Six bigha in N Block, Bashundhara, Dhaka. A curved, stepped building with planted terraces, internal gardens, family spaces and a landscaped waterside approach. The 27 August technical programme describes four basements, ground, levels 1–14 and rooftop facilities.
Basement 4 provides patient-vehicle parking. Basement 3 accommodates ambulances, office vehicles, private vehicles and doctors’ parking.
Basement 2 brings together administration, research and training, laundry and doctors’ parking. Basement 1 is allocated to radiology and imaging, physiotherapy, and aesthetic care.
Central pharmacy, emergency and minor operating facilities, vaccination, disease screening and a gift shop.
The first floor combines consultant chambers, dental and maxillofacial services, whole-body checkups and kitchen facilities. The second floor is dedicated to consultant chambers.
Diagnostic, genetic and molecular laboratories, dialysis, chemotherapy and infertility consultation.
The fourth floor includes cath lab, postoperative care, IVF theatre and beds, and the proposed natural-healing, meditation and mental-rehabilitation spaces. The fifth floor accommodates the operating-theatre complex and postoperative care.
Surgical cabins and wards across both floors, with postoperative accommodation and a children’s play terrace on the sixth floor.
Gynaecology and obstetrics cabins and wards. The ninth-floor programme also includes a sky lobby and business centre.
Dedicated ICU, CCU, NICU and PICU accommodation.
Medicine cabins and wards, with a restaurant and juice corner included on the eleventh floor.
The thirteenth floor includes VIP and VVIP accommodation and a sky garden. The fourteenth floor continues the medical inpatient programme.
A conference centre, restaurant and rooftop helipad are proposed. Aviation and other relevant approvals would be required before operation.
Floor use is a planning guide, not an approved construction drawing. The rooftop helipad and other facilities require relevant approvals. Overall floor area and the final consultation-room total are not presented as confirmed figures.
Electronic medical records, digital queues and wayfinding, bedside displays, doctor and nurse calls, and connected outpatient, laboratory and theatre workflows.
Building automation and IT networks, ambulance access, central pharmacy, laundry, food services, administration, and dedicated research and training spaces.
The documents describe planning and construction, followed by diagnostics and selected outpatient services, then a broader inpatient, surgical and critical-care programme. No opening date is confirmed here.
Proposed development, not an operating hospital. Figures follow the supplied 27 August Technical Presentation and Marketing & Technical Short Course. Design revisions differ; capacities, floor allocations, facilities and finishes remain subject to detailed design and implementation. Read the planning-source notes.
10 / Start a conversation
Project in developmentFor project information, healthcare partnerships or participation enquiries, connect with S Rahman Properties.
Project enquiries only.