
 Original project film
01
Arrival
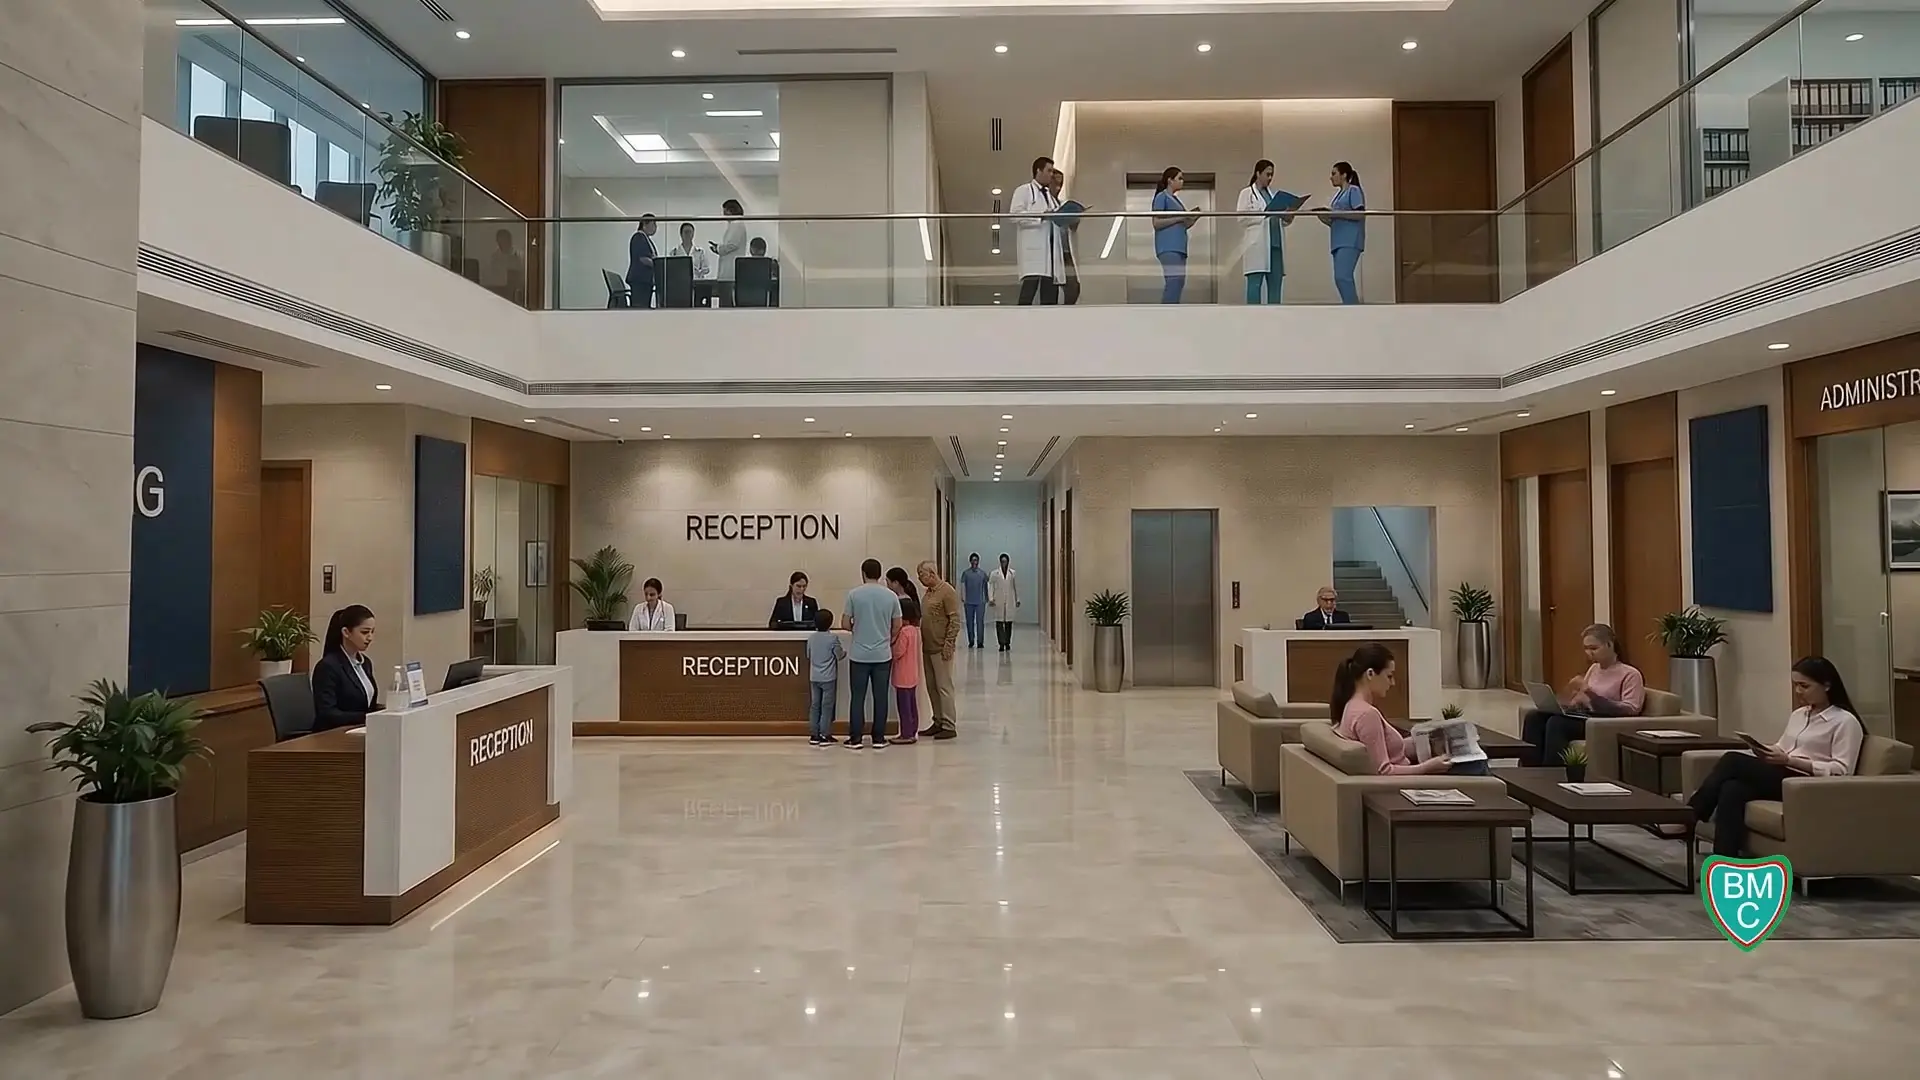
Main reception atrium
A wider view of the reception atrium and the connection between its levels.
Bashundhara Medical City · Proposed interiors
Explore 32 architectural concepts from the project brochure and film: public spaces, patient rooms, critical care, clinical departments and wellbeing.
View the original brochure (PDF, opens in a new tab)
Original project film
Arrival
A wider view of the reception atrium and the connection between its levels.
 Brochure · p.06
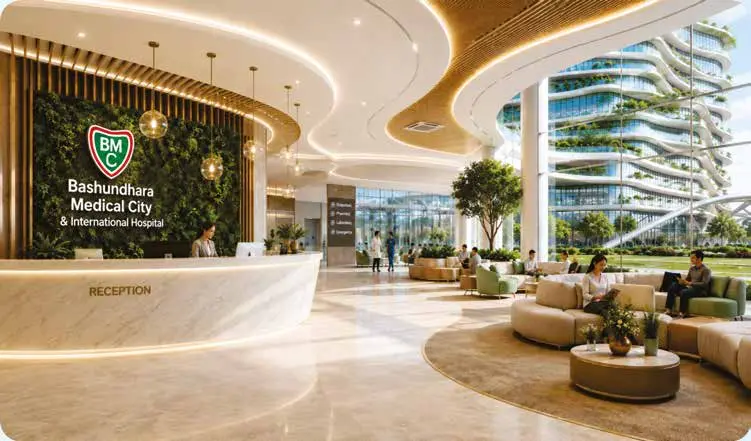
Arrival
A welcoming first impression: warm materials, planted edges and a generous reception space.
 Original project film
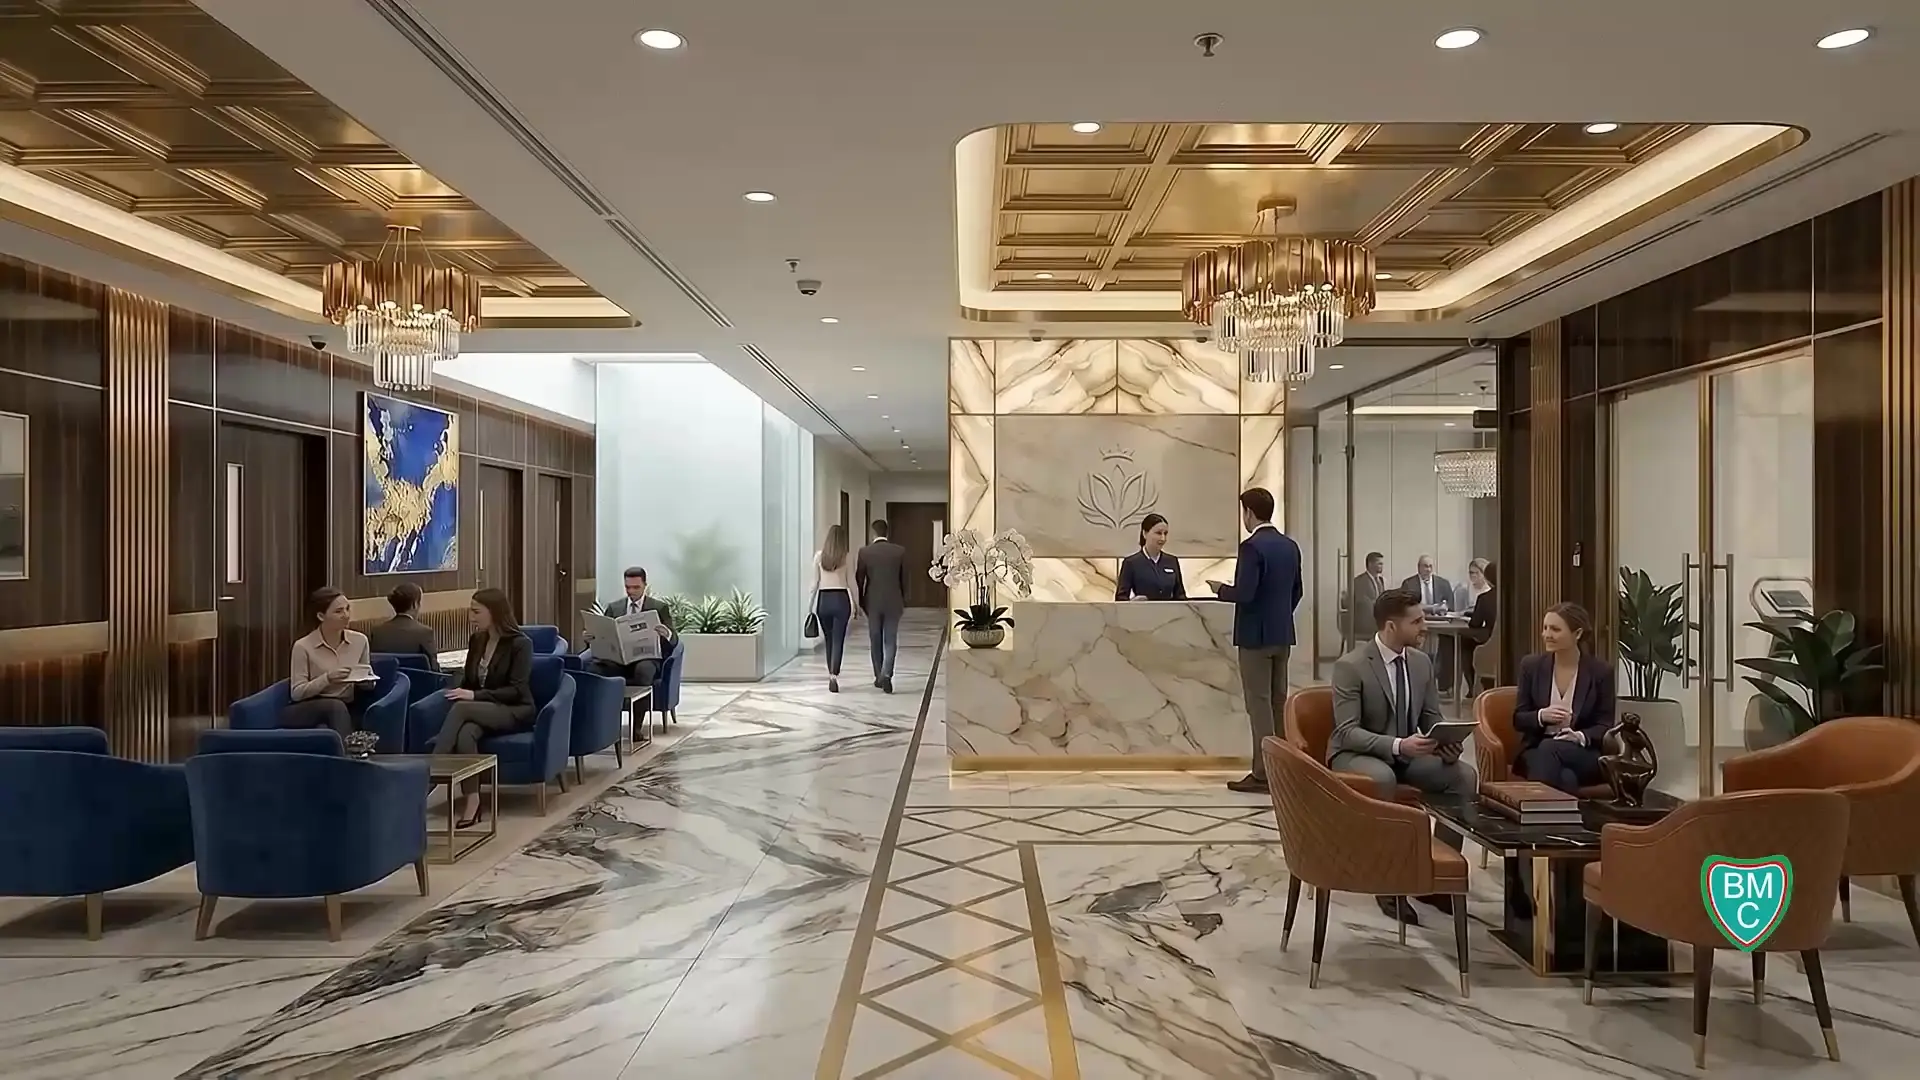
Arrival
The project film's visitor-lounge concept, with seating grouped around the main circulation.
 Brochure · p.06
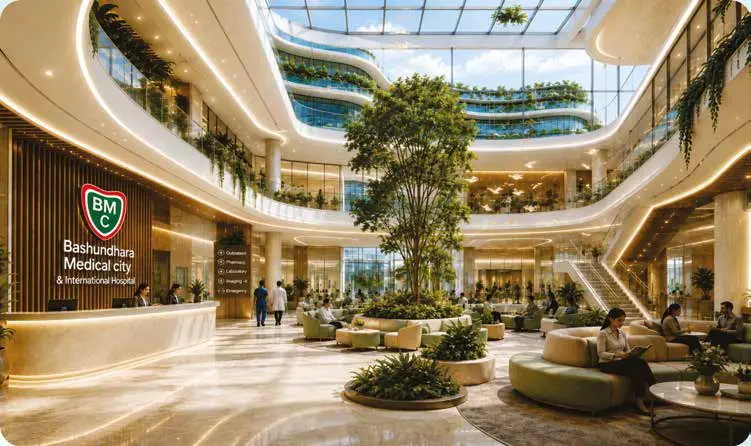
Arrival
A planted central space connecting the proposed outpatient environment.
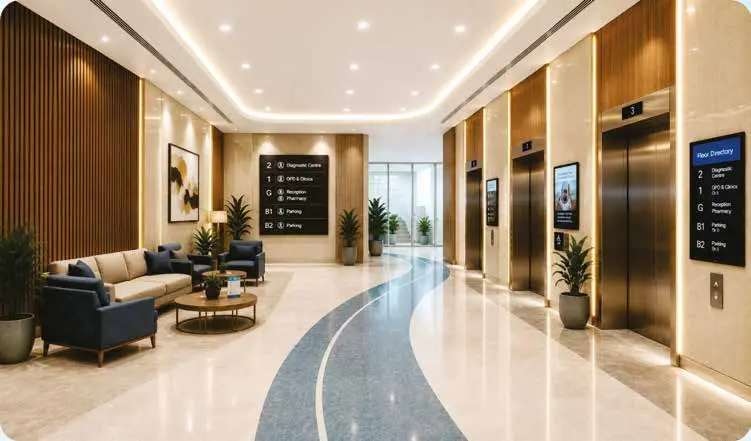 Brochure · p.08
Arrival
A considered transition between the building's levels, with seating and clear circulation.
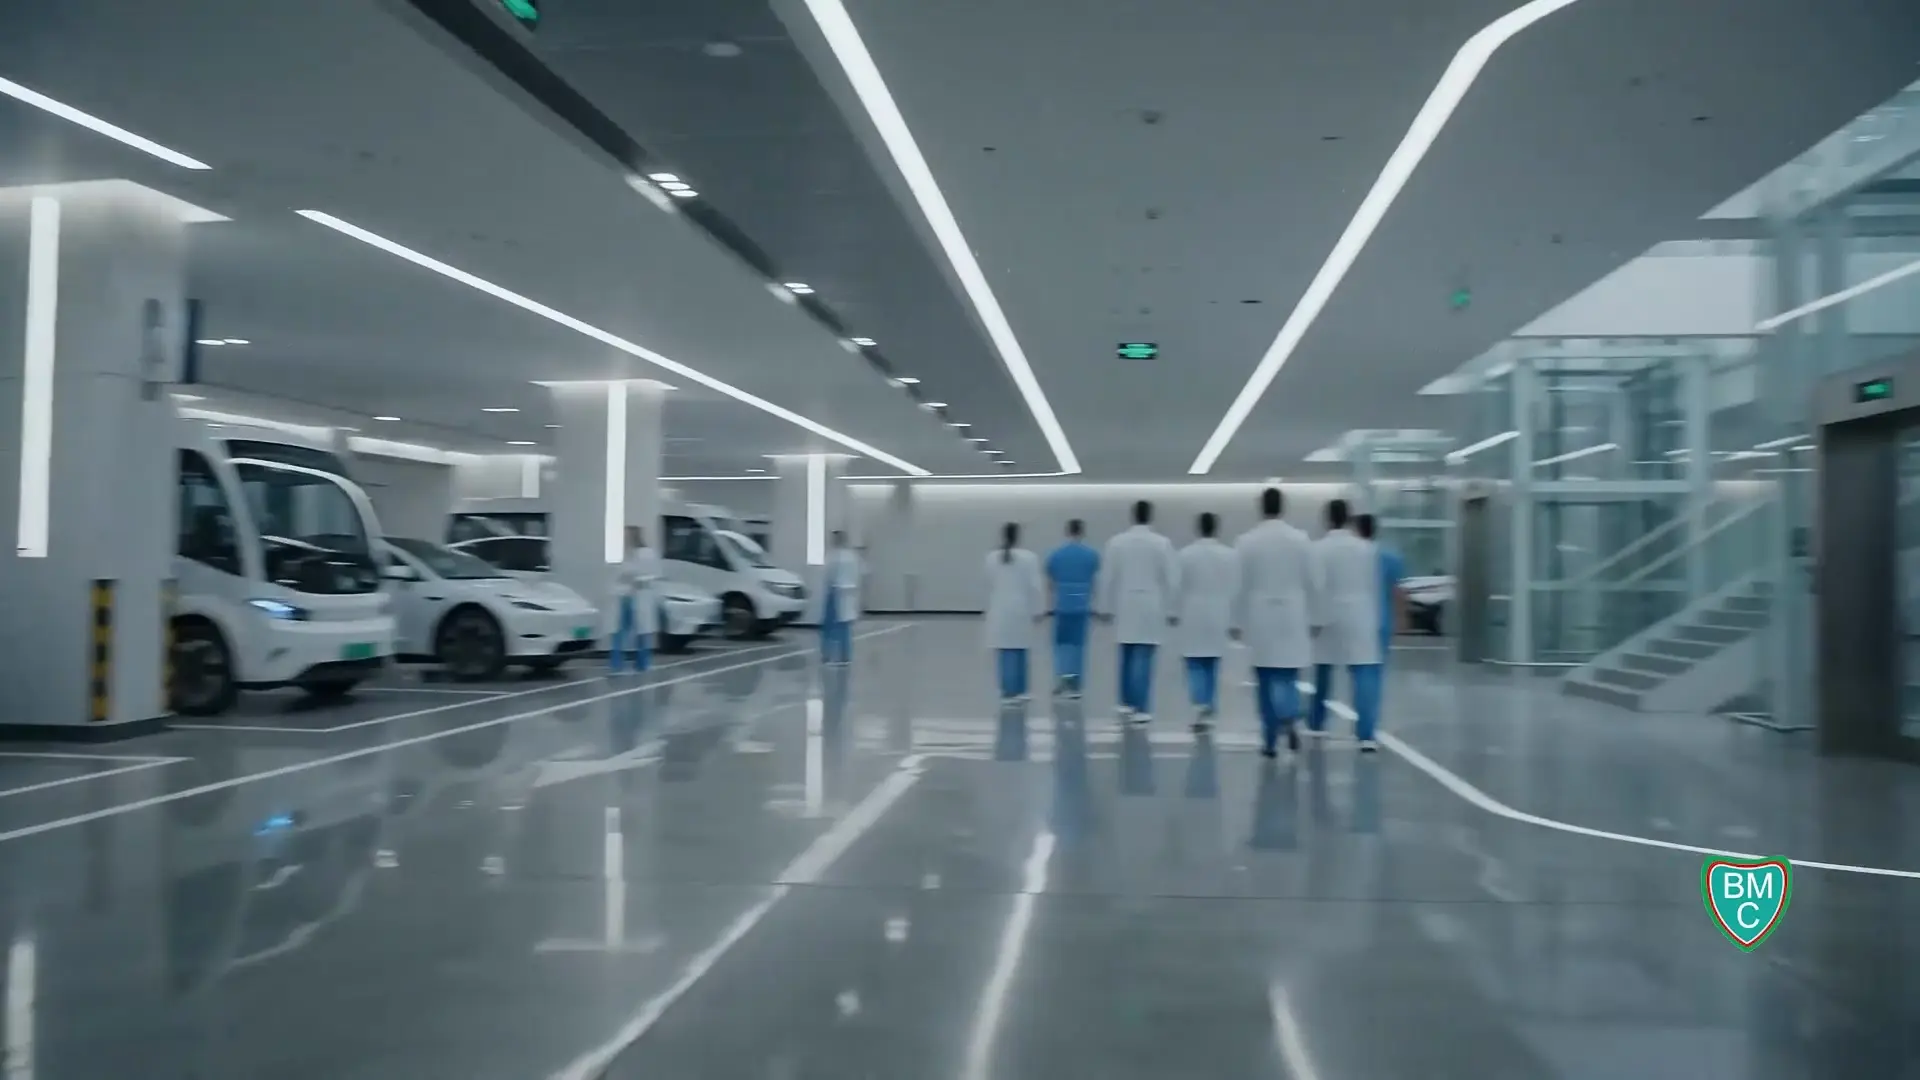 Original project film
Arrival
An original film frame showing the proposed covered arrival and ambulance circulation.
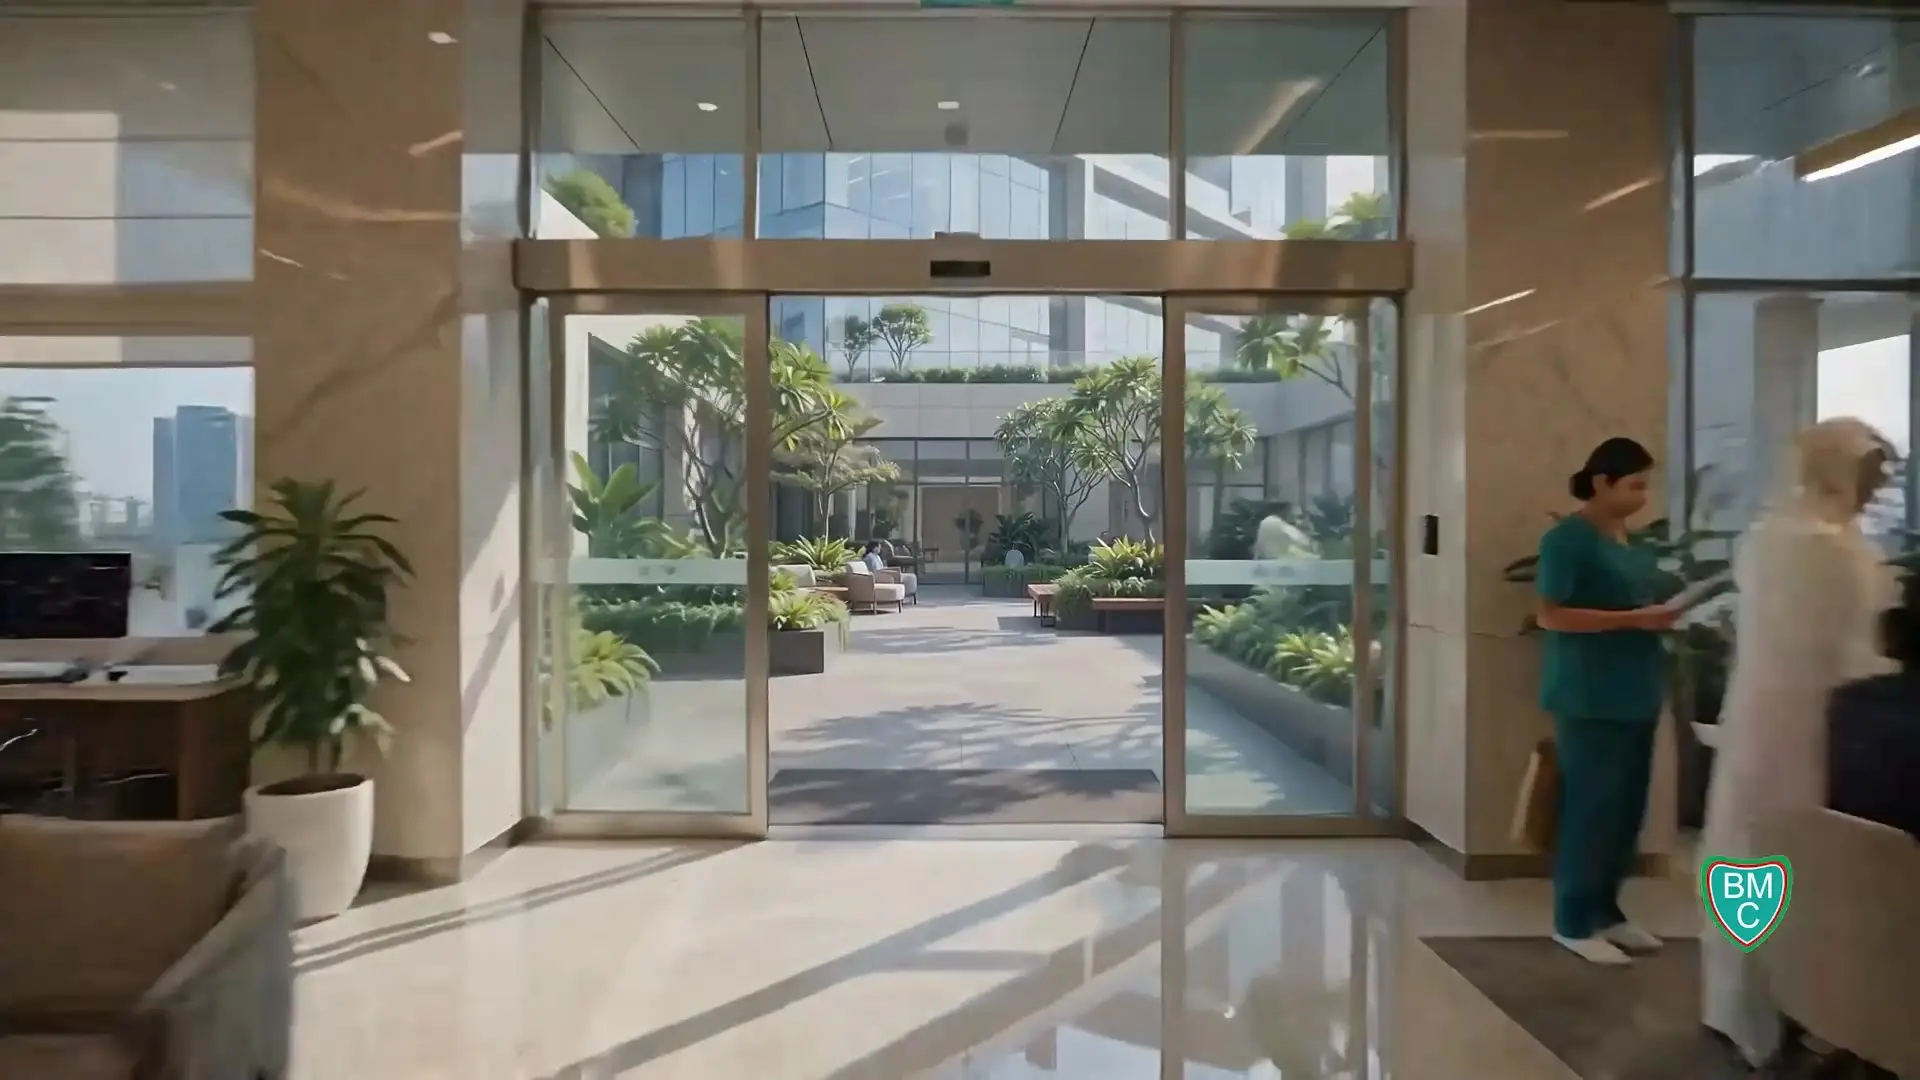 Original project film
Arrival
Looking out from the proposed entrance toward the landscaped approach.
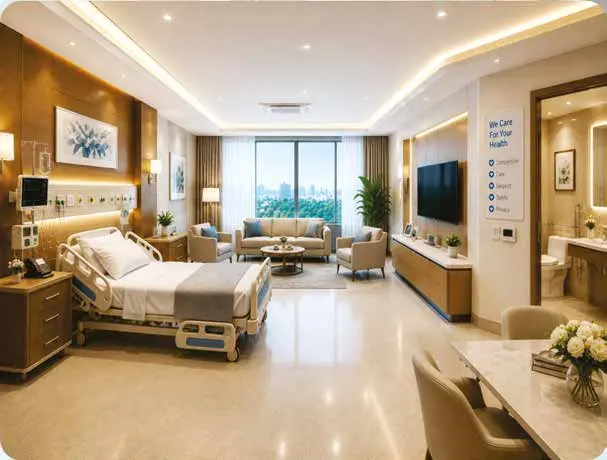
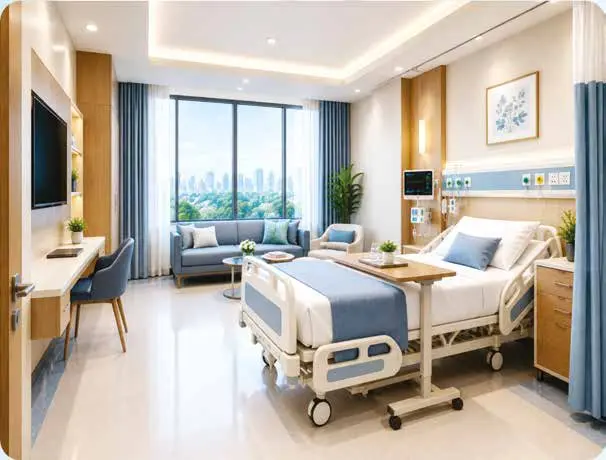 Brochure · p.13
Patient rooms
A private-room concept with space for the patient and an accompanying visitor.
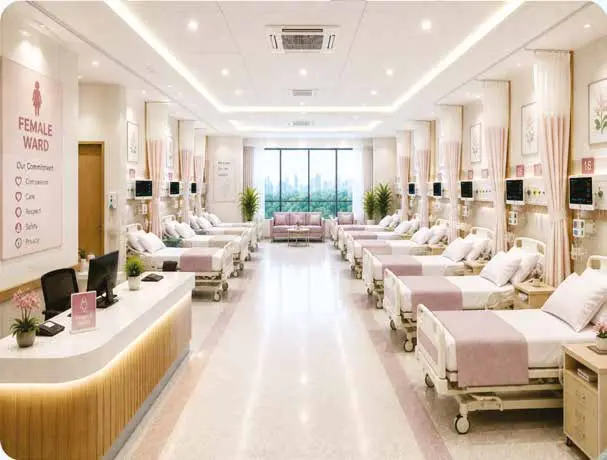
 Brochure · p.13
Patient rooms
The brochure's larger cabin concept, with patient and family spaces considered together.
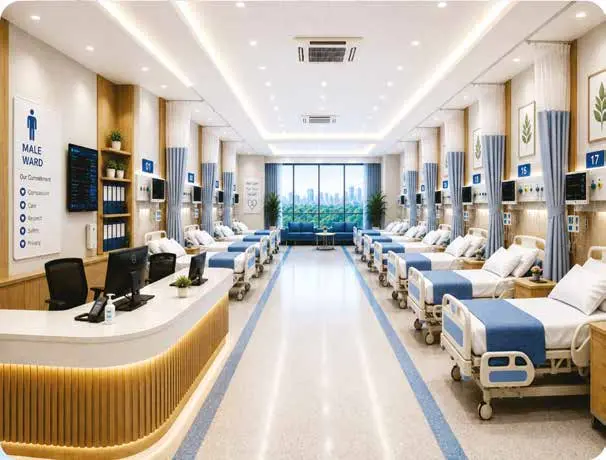
 Brochure · p.13
Patient rooms
A shared inpatient-room concept with a care station, bedside storage and daylight.
 Brochure · p.13
Patient rooms
The brochure's shared male ward, complementing the private-cabin accommodation.
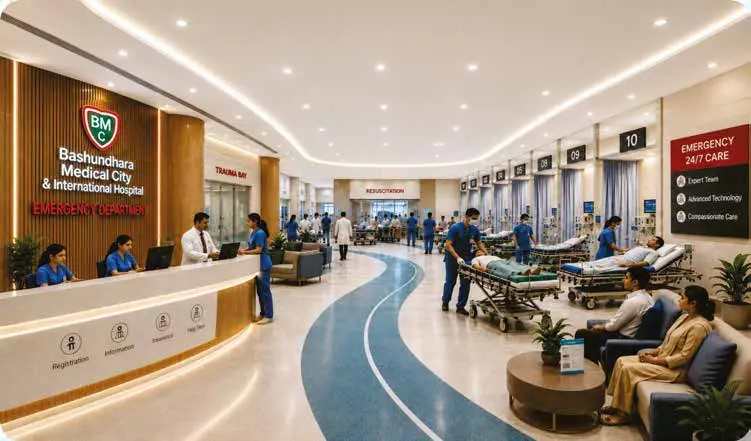 Brochure · p.07
Clinical spaces
Reception, waiting and treatment bays in the proposed emergency department.
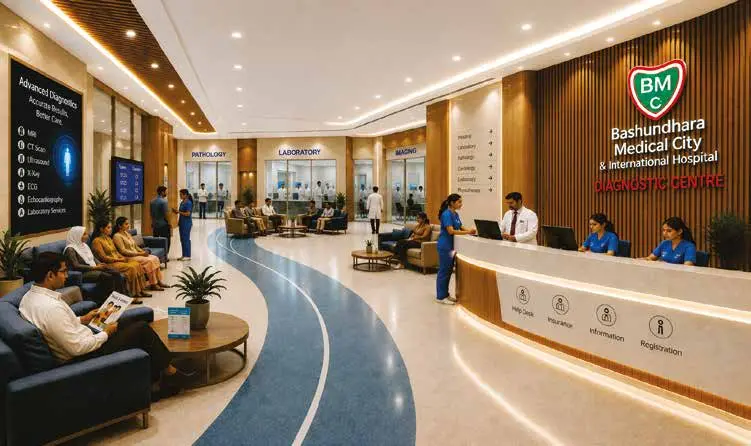 Brochure · p.07
Clinical spaces
The brochure's vision for a dedicated diagnostic reception and waiting area.
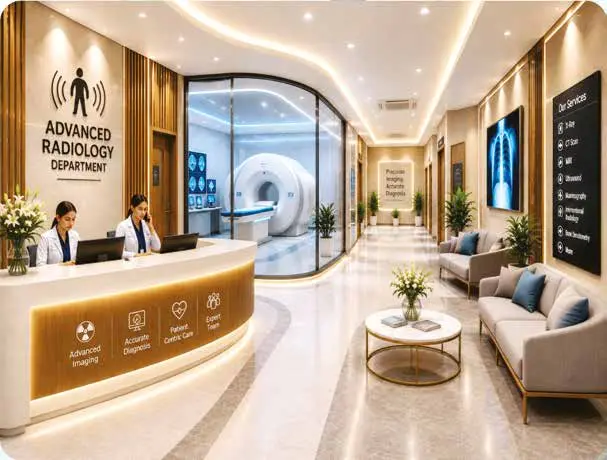 Brochure · p.09
Clinical spaces
A visual introduction to the proposed radiology environment.
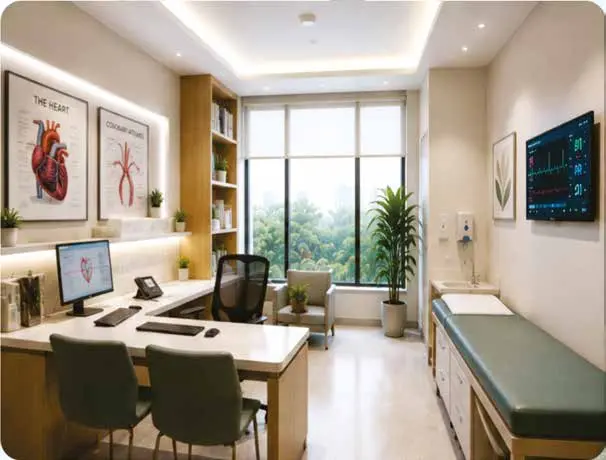 Brochure · p.11
Clinical spaces
A quieter setting for the proposed doctor-patient consultation spaces.
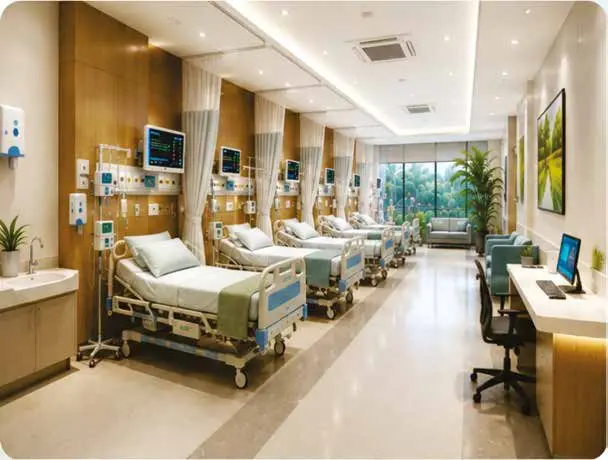 Brochure · p.10
Clinical spaces
An illustrative view of the planned intensive-care setting.
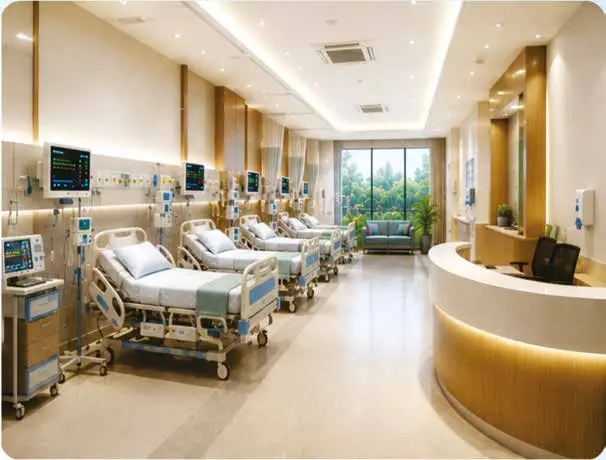 Brochure · p.10
Clinical spaces
The brochure's coronary-care unit, with monitored beds and a central care station.
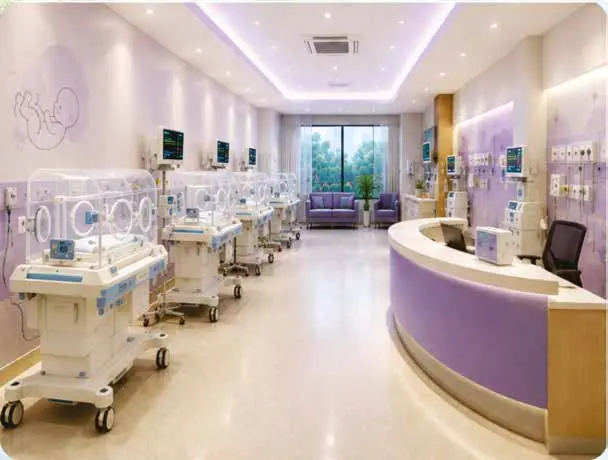 Brochure · p.10
Clinical spaces
The neonatal-care concept, with incubators and a dedicated care station.
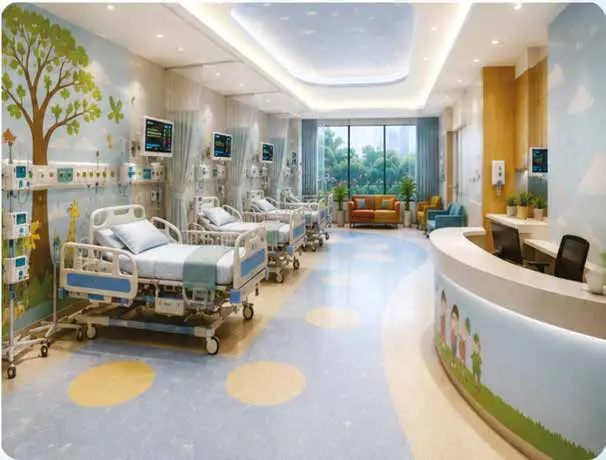 Brochure · p.10
Clinical spaces
A dedicated paediatric-care concept presented in the project brochure.
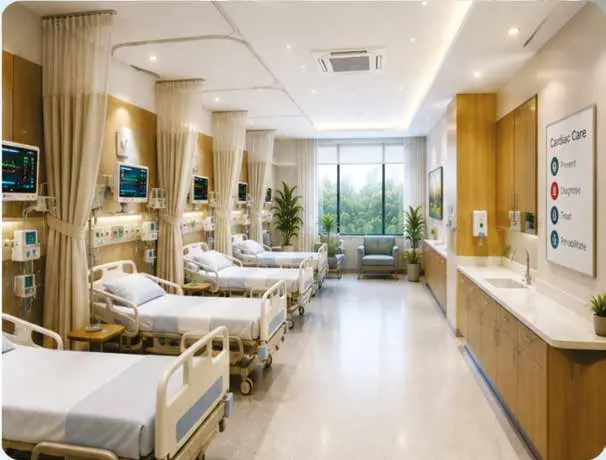 Brochure · p.11
Clinical spaces
A second cardiac-care illustration showing the proposed bedside environment.
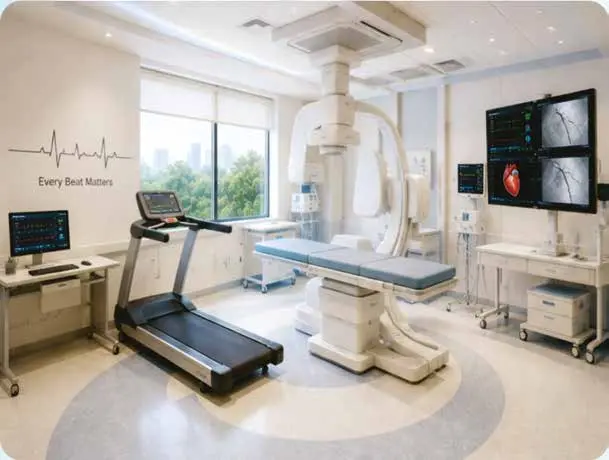 Brochure · p.11
Clinical spaces
A proposed examination and cardiac assessment setting.
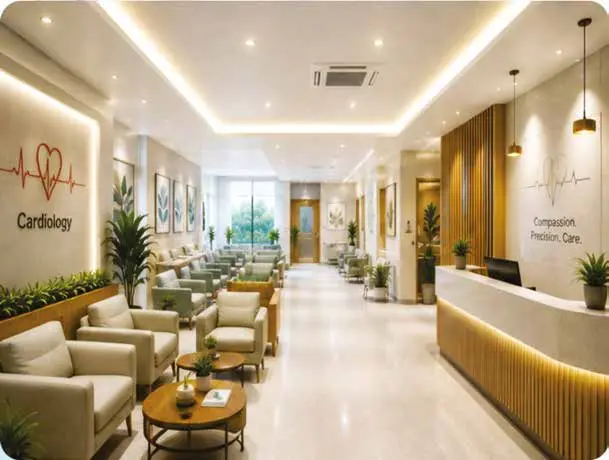 Brochure · p.11
Clinical spaces
Seating, reception and consultation access in the proposed cardiology department.
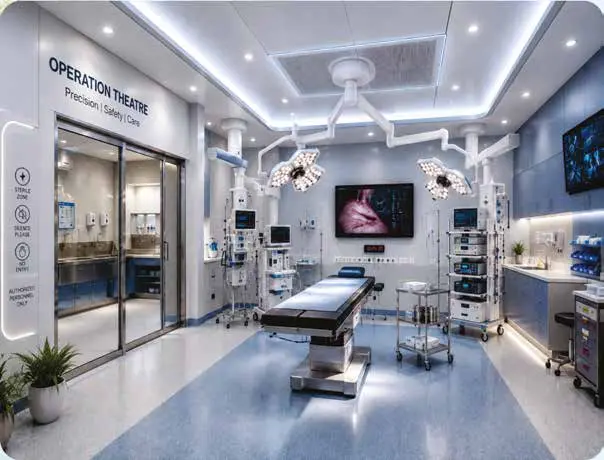 Brochure · p.12
Clinical spaces
An illustrative operating environment within the proposed surgical programme.
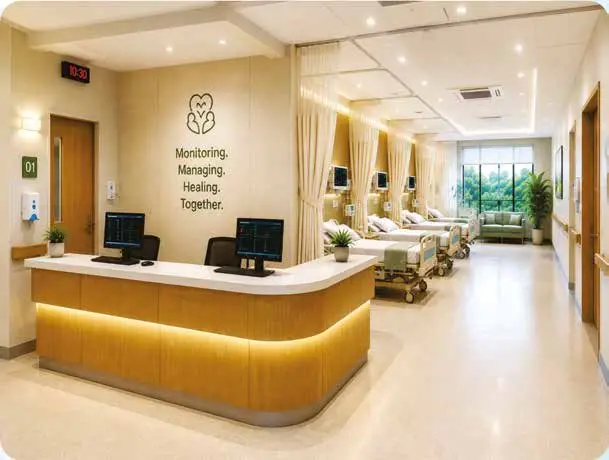 Brochure · p.12
Clinical spaces
Recovery beds and a care station within the proposed surgical pathway.
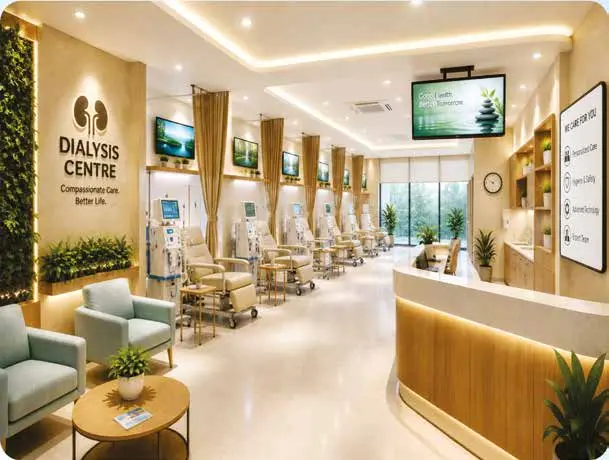 Brochure · p.12
Clinical spaces
The dialysis environment illustrated in the brochure; the technical programme allocates 30 beds.
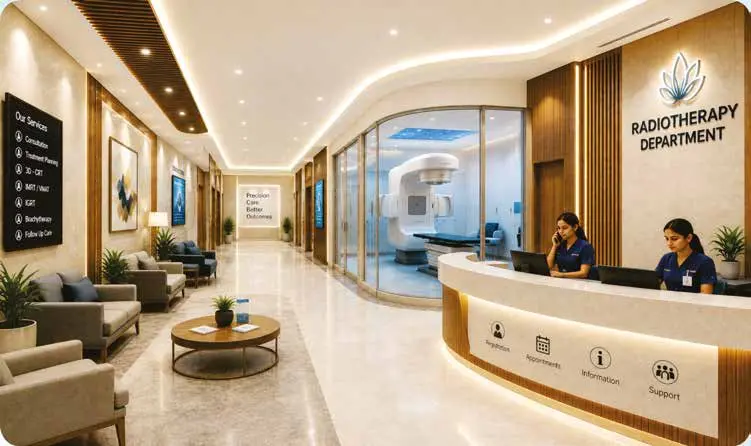 Brochure · p.08
Clinical spaces
A dedicated reception and treatment environment within the proposed oncology programme.
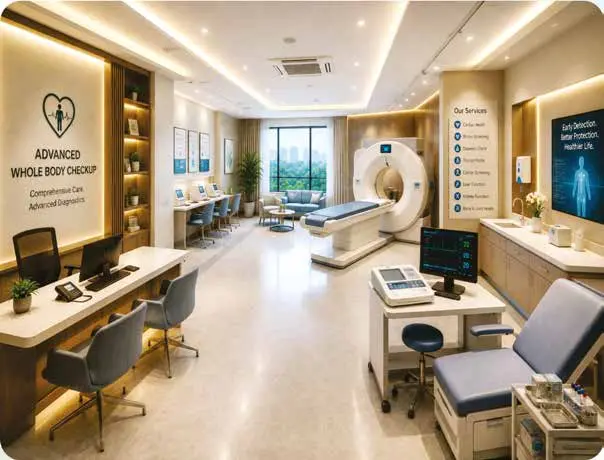 Brochure · p.12
Clinical spaces
An assessment-room concept for the planned comprehensive checkup centre.
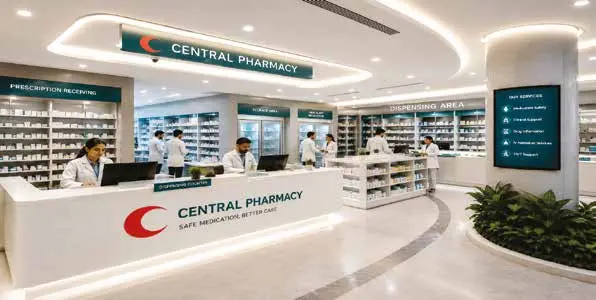 Brochure · p.16
Clinical spaces
The central pharmacy concept, planned as part of the ground-floor services.
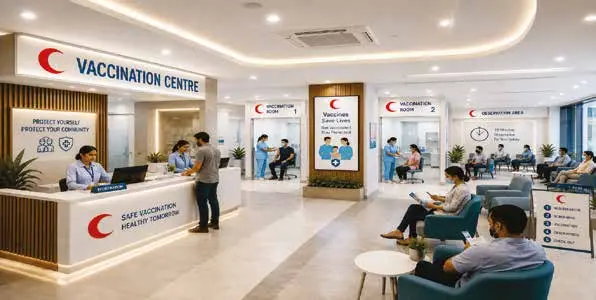 Brochure · p.16
Clinical spaces
A dedicated reception and waiting environment for the proposed vaccination service.
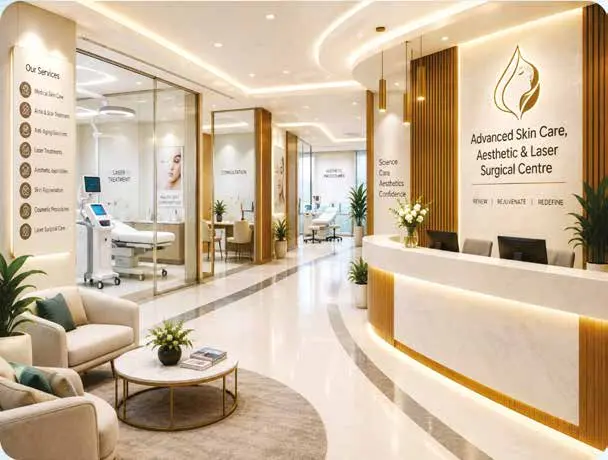 Brochure · p.09
Clinical spaces
The planned skin-care centre, with reception and separate consultation spaces.
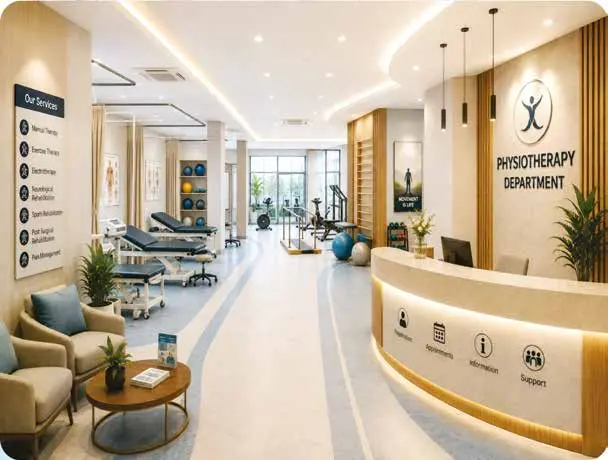 Brochure · p.09
Wellbeing
A visual concept for the planned physiotherapy and rehabilitation environment.
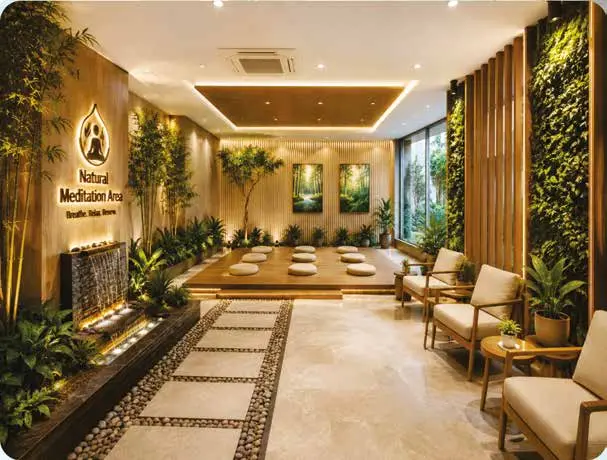 Brochure · p.09
Wellbeing
Planting and a quiet material palette shape this proposed space for reflection.
All 32 views are concept illustrations extracted from the supplied project brochure, not photographs of an operating hospital. The final layouts, finishes, equipment and facilities may differ.
Continue exploring
Project office: JCX Business Tower, Level 12, Block I, Bashundhara R/A, Dhaka.